CarolGriffith

BEDS3
BATHS2 full 1 partial
SQUARE FEET2,371
MLS#20261081759
STATUSActive
PROPERTY TYPEResidential - Condominium
SUBDIVISIONI S L A N D L A K E A R B O R S C O N D O
SCHOOLNovi
Property Description
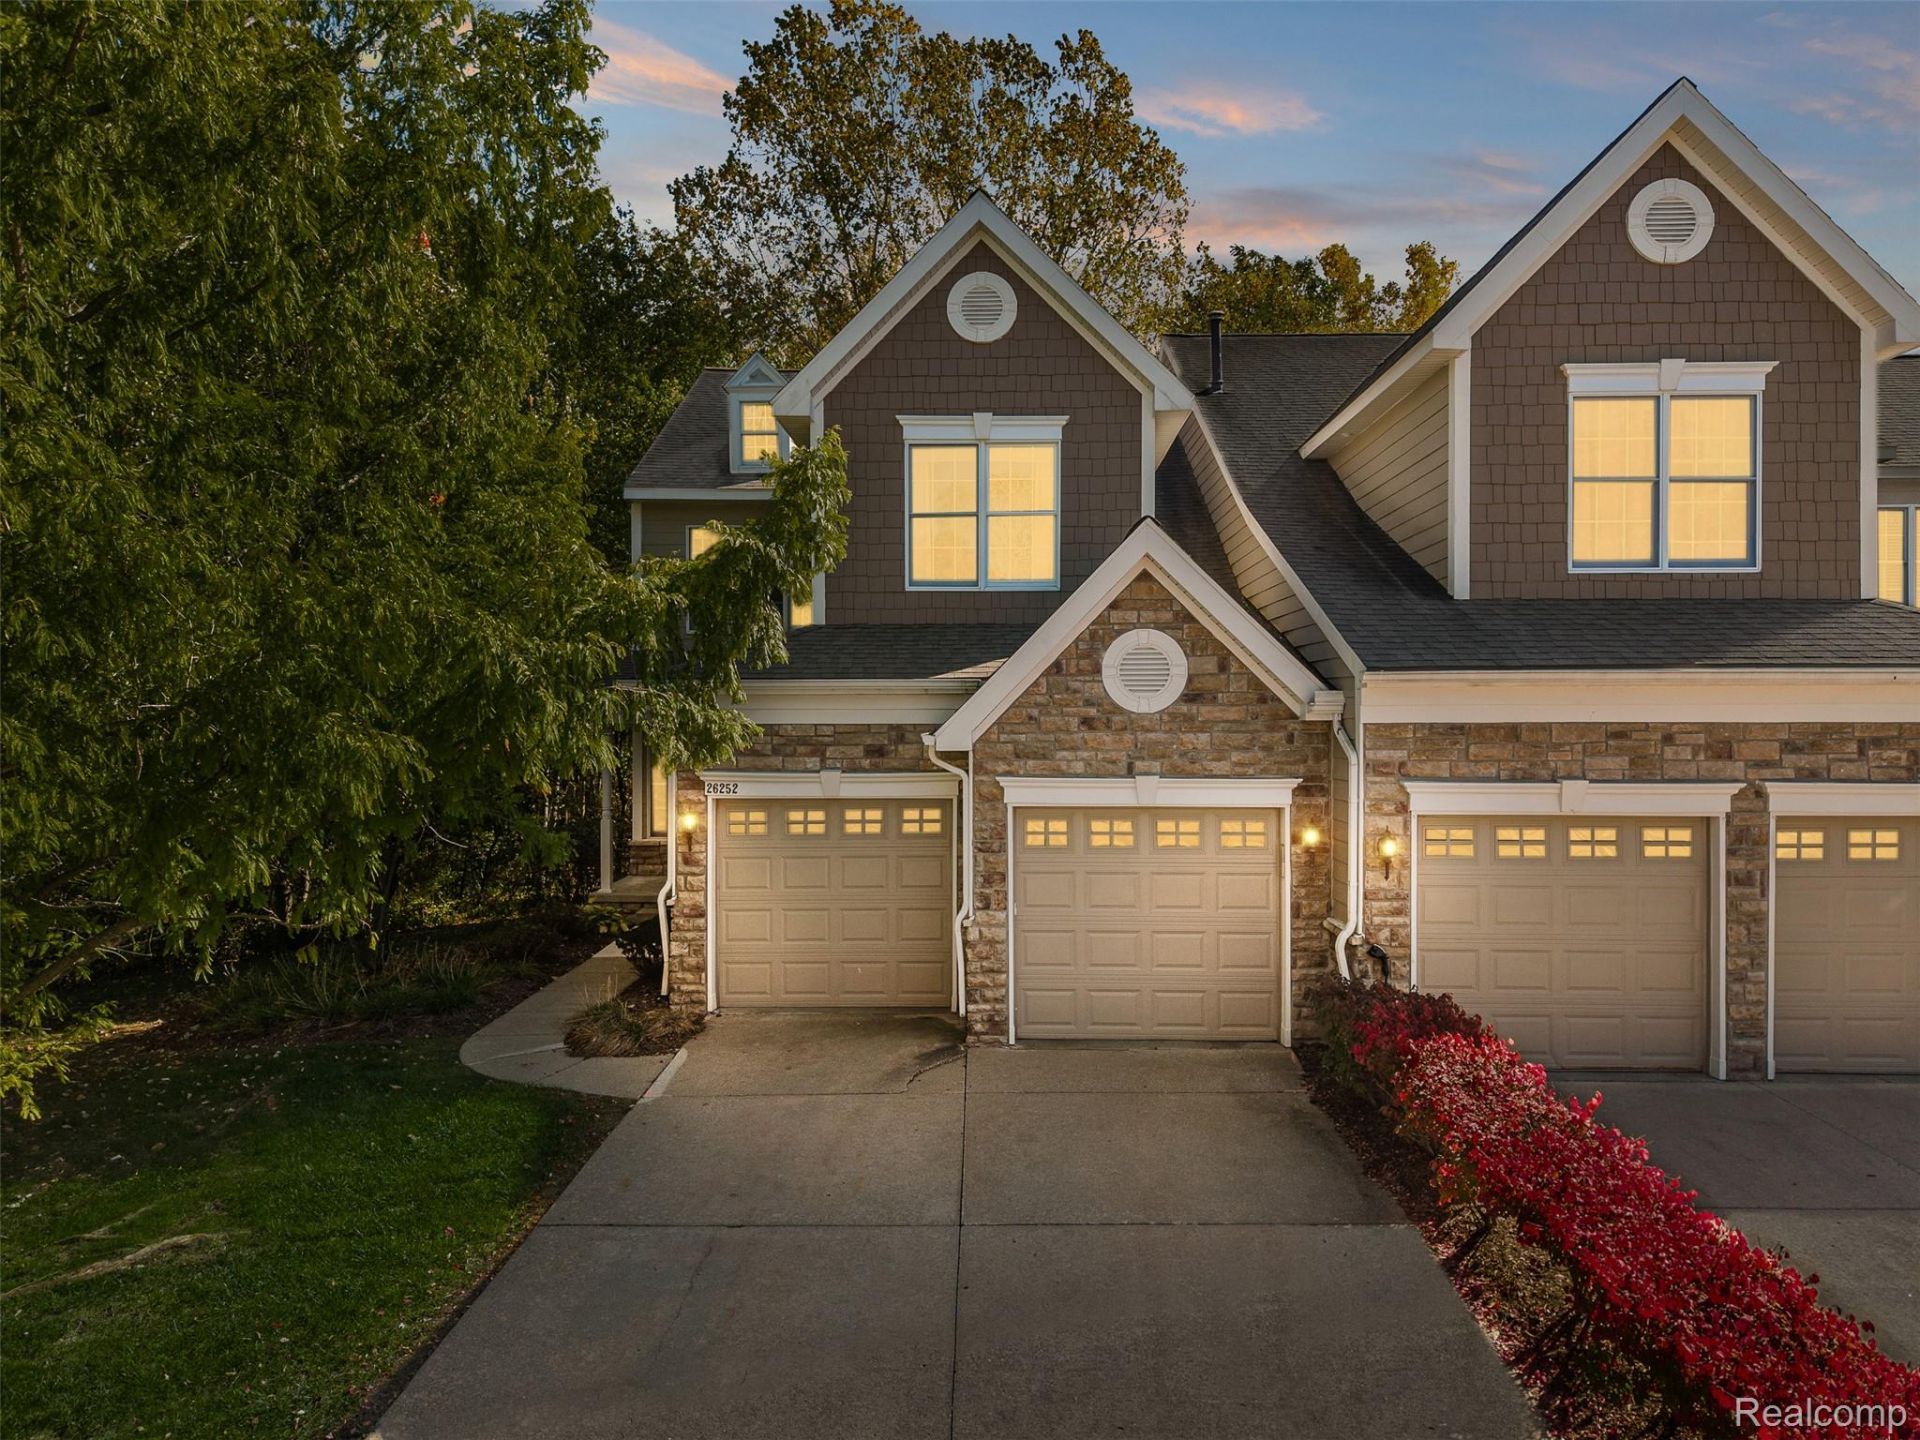
Welcome to this beautiful home in Novi! This inviting property offers 3 bedrooms, 2.5 bathrooms, and approximately 2,321 square feet of living space, combining comfort, functionality, and an appealing open feel.The light-filled interior features neutral colors, elegant crown molding, and spacious living and dining areas ideal for everyday living and entertaining. The kitchen stands out with its white cabinetry, stainless steel appliances, functional center island, and skylight that brings in abundant natural light. A cozy fireplace adds warmth and charm to the living area, while large windows showcase the surrounding greenery. Upstairs, generously sized bedrooms provide comfortable private spaces.Conveniently located near shopping, restaurants, parks, and major roadways, this property offers a great combination of space, natural light, and a desirable Novi location. Don't miss the opportunity to make this home your own!
Property Features
Property Type: Residential - Condominium
Basement: Yes
Basement: Unfinished
Cooling: Central Air
Garage: 2 car attached
Heating: Forced Air, Natural Gas
Home Style: End Unit, Townhouse
Roof Type: Asphalt
Stories: 2.0
Taxes: $7,930
Year Built: 2004
Amenities
Lighting
Feature Descriptions
Appliances: Dishwasher, Disposal, Dryer, Free Standing Gas Range, Free Standing Refrigerator, Microwave, Washer
Days on Site: 10
Exterior: Stone, Wood Siding
HOA Fee: 465/ Monthly
Parcel#: 2218401085
Parking: Two Car Garage, Attached
Parking Notes: Two Car Garage, Attached
Patio/Porch: Deck, Porch
Pets Allowed: Yes
Sewer: Public Sewer
Summer Tax: 6439
Water: Public
Winter Tax: 1491
Room Sizes
Bedroom: 12 X 11
Dining Room: 12 X 10
Kitchen: 18 X 12
Living Room: 13 X 13
Primary Bedroom: 19 X 17
Family Room: 20 X 15
Local Schools
School District: Novi
Listed By / Shown By
Listed By
Agency Name: KW Domain
Agency Phone: 2485900800
Shown By
Agent Name: Carol Griffith
Agent Phone: (810) 227-1016 ext. 203
Agency Title: Griffith Realty

Estimate Your Payment
Estimated Payment
$ 1,916.93 per month $1,110.56 Principal & Interest $660.83 Property Tax $145.54 Homeowner's InsuranceChange Payment Information

IDX provided courtesy of Realcomp II Ltd.
©2021 Realcomp II Ltd. Shareholders
Privacy Policy / DMCA Notice / ADA Accessibility


This site is hosted, designed and copyright
© 1994 - 2026 by
Delta Media Group, Inc. -- Patent Pending --
26252 Fieldstone Drive | MLS# 20261081759
This condo located at 26252 Fieldstone Drive, Novi, Mi 48374 is currently listed for sale with an asking price of $499,000. This property was built in 2004 and has 3 bedrooms and 2 full and 1 partial baths with 2371 sq. ft. Fieldstone Drive is located in the I S L A N D L A K E A R B O R S C O N D O subdivision within the Novi school district. Search I S L A N D L A K E A R B O R S C O N D O real estate on cgriffith.griffithrealty.com today.