CarolGriffith

BEDS3
BATHS2 full
SQUARE FEET1,432
MLS#20261073155
STATUSPending
PROPERTY TYPEResidential - Single Family
SUBDIVISIONR I V E R D O W N S
SCHOOLHowell
Property Description
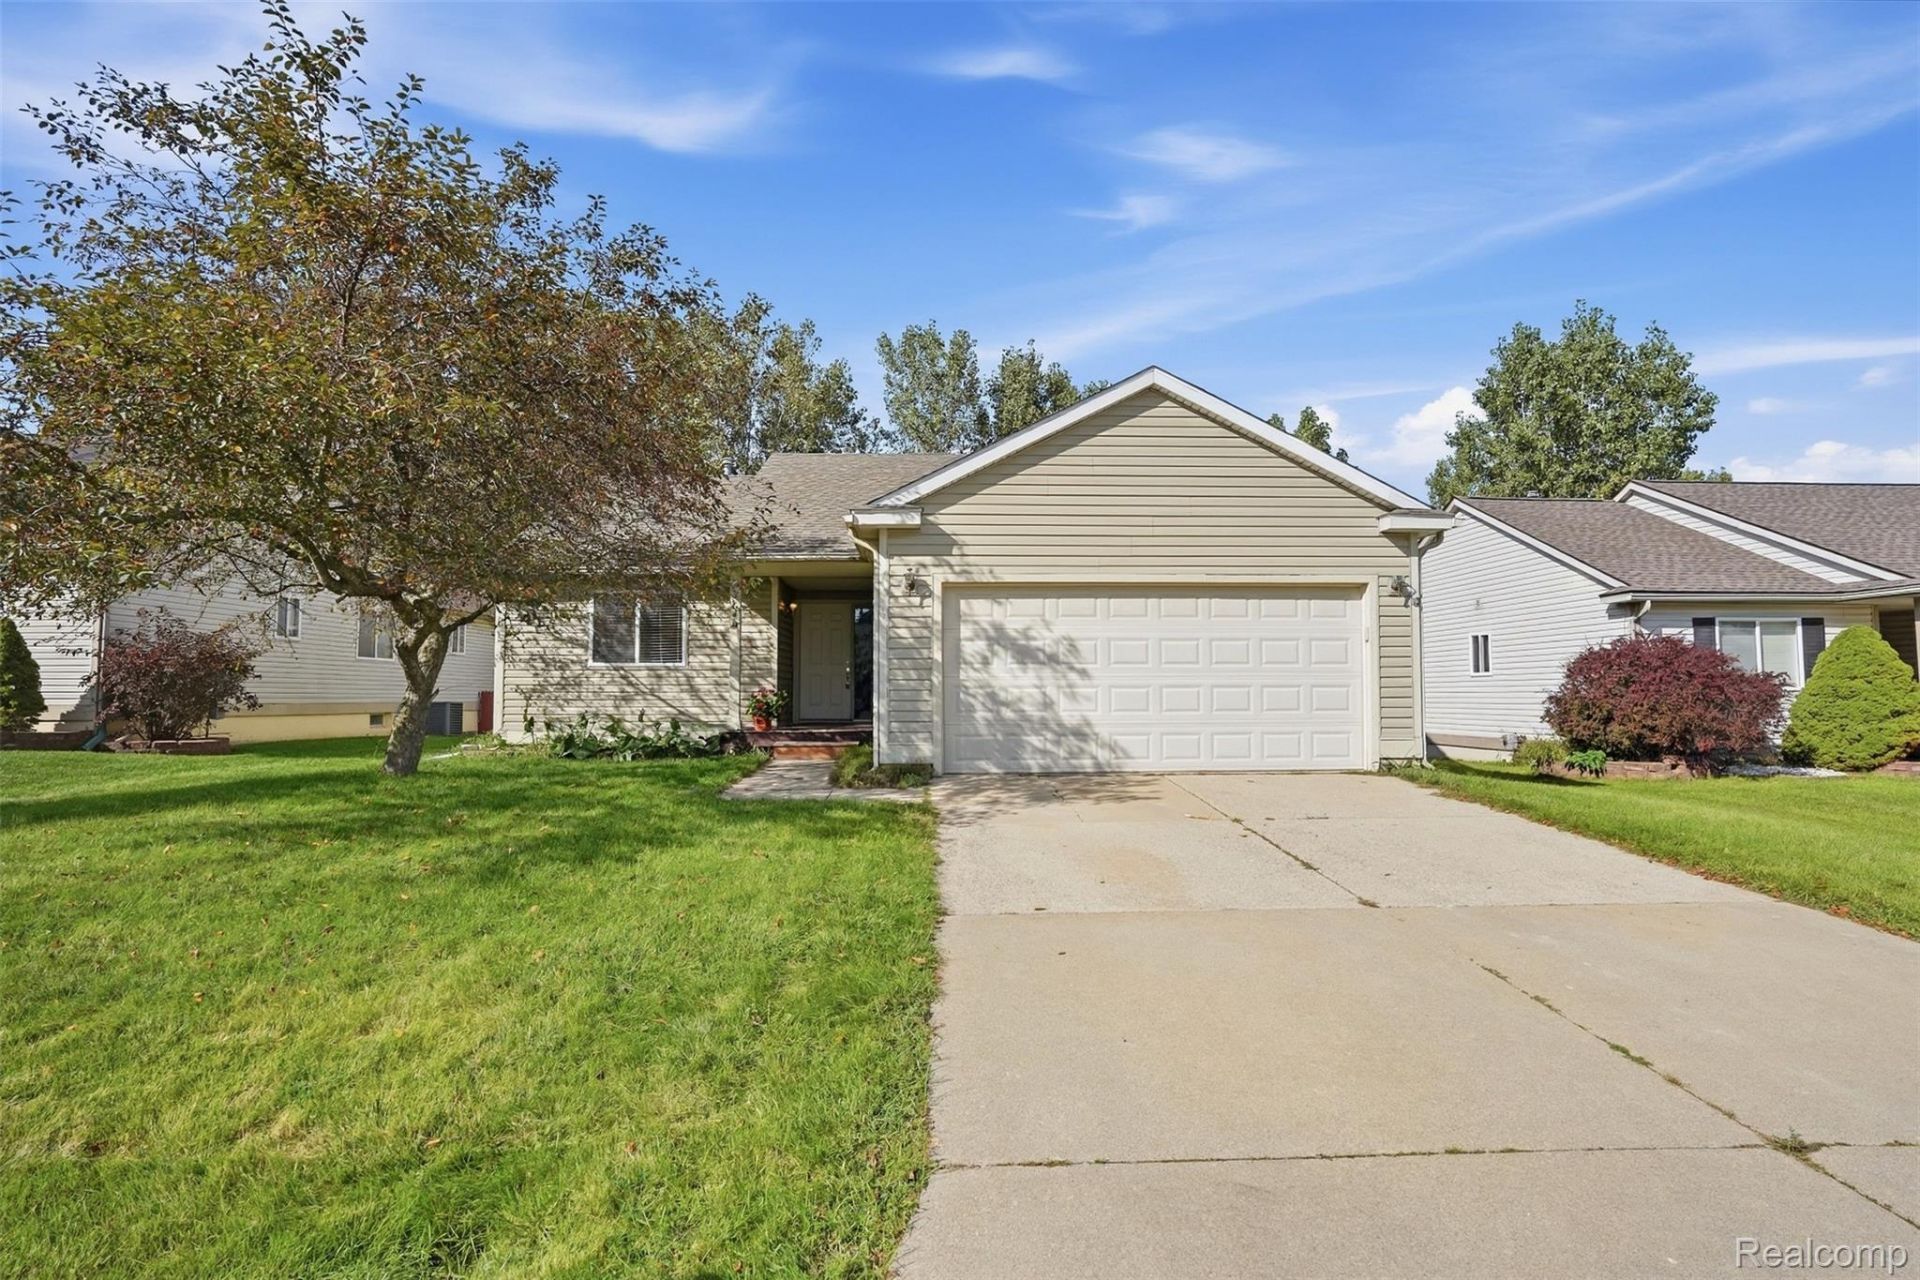
Set in Howell's desirable River Downs neighborhood, this 1,432-square-foot ranch offers an open, easy-flowing layout with plenty of opportunity to make the home your own. Step inside to a bright main living space where vaulted ceilings add an airy feel and the open-concept design keeps the living, dining, and kitchen areas connected. The spacious kitchen offers abundant cabinetry and countertop space, a pantry for additional storage, and convenient access to the attached two-car garage. Continue down the hall to generously sized bedrooms and comfortable main-floor living, with everything you need conveniently located on one level. Downstairs is where the possibilities really open up. The large, wide-open basement features tall ceilings, a clean slate, and plenty of storage, giving the next owner the freedom to finish it entirely to their own specifications. Imagine a spacious family room, home theater, gym, office, playroom, additional entertaining space-or a combination designed specifically around the way you live. Out back, the deck overlooks a private yard with plenty of room for grilling, gardening, outdoor gatherings, or simply enjoying warmer Michigan days at home. All of this within River Downs, conveniently located near downtown Howell, shopping, everyday conveniences, medical facilities, and expressway access. Schedule your showing today!
Property Features
Property Type: Residential - Single Family
Basement: Yes
Basement: Full, Unfinished
Cooling: Ceiling Fans, Central Air
Garage: 2 car attached
Heating: Forced Air, Natural Gas
Home Style: Ranch
Lot Size: 0.15 Acres
Roof Type: Asphalt
Stories: 1.0
Taxes: $3,007
Year Built: 1999
Amenities
Programmable Thermostat
Feature Descriptions
Appliances: Dishwasher, Dryer, Free Standing Gas Range, Free Standing Refrigerator, Range Hood, Washer
Days on Site: 40
Exterior: Vinyl Siding
HOA Fee: 50/ Monthly
Laundry: Electric Dryer Hookup, Washer Hookup
Lot Dimensions: 58x111x61x111
Parcel#: 0627304084
Parking: Two Car Garage, Attached
Parking Notes: Two Car Garage, Attached
Patio/Porch: Covered, Deck
Pets Allowed: Yes
Security: Smoke Detectors
Sewer: Public Sewer
Summer Tax: 1917
Utilities: Cable Available, Underground Utilities
Water: Public
Winter Tax: 1090
Room Sizes
Bath Full: 6 X 8
Bedroom: 10 X 10
Primary Bedroom: 13 X 17
Primary Bathroom: 6 X 8
Dining Room: 11 X 10
Kitchen: 12 X 10
Living Room: 22 X 17
Laundry: 3 X 6
Local Schools
School District: Howell
Listed By / Shown By
Listed By
Agency Name: KW Realty Livingston
Agency Phone: 8102275500
Shown By
Agent Name: Carol Griffith
Agent Phone: (810) 227-1016 ext. 203
Agency Title: Griffith Realty

Estimate Your Payment
Estimated Payment
$ 1,005.75 per month $667.67 Principal & Interest $250.58 Property Tax $87.50 Homeowner's InsuranceChange Payment Information

IDX provided courtesy of Realcomp II Ltd.
©2021 Realcomp II Ltd. Shareholders
Privacy Policy / DMCA Notice / ADA Accessibility


This site is hosted, designed and copyright
© 1994 - 2026 by
Delta Media Group, Inc. -- Patent Pending --
2649 Thistlewood Drive | MLS# 20261073155
This single family home located at 2649 Thistlewood Drive, Howell Township, Mi 48843 is currently listed for sale with an asking price of $300,000. This property was built in 1999 and has 3 bedrooms and 2 full baths with 1432 sq. ft. Thistlewood Drive is located in the R I V E R D O W N S subdivision within the Howell school district. Search R I V E R D O W N S real estate on cgriffith.griffithrealty.com today.