CarolGriffith

BEDS3
BATHS2 full
SQUARE FEET1,644
MLS#20261084370
STATUSActive
PROPERTY TYPEResidential - Single Family
SUBDIVISIONN O R T H V I L L E 4
SCHOOLNorthview
Property Description
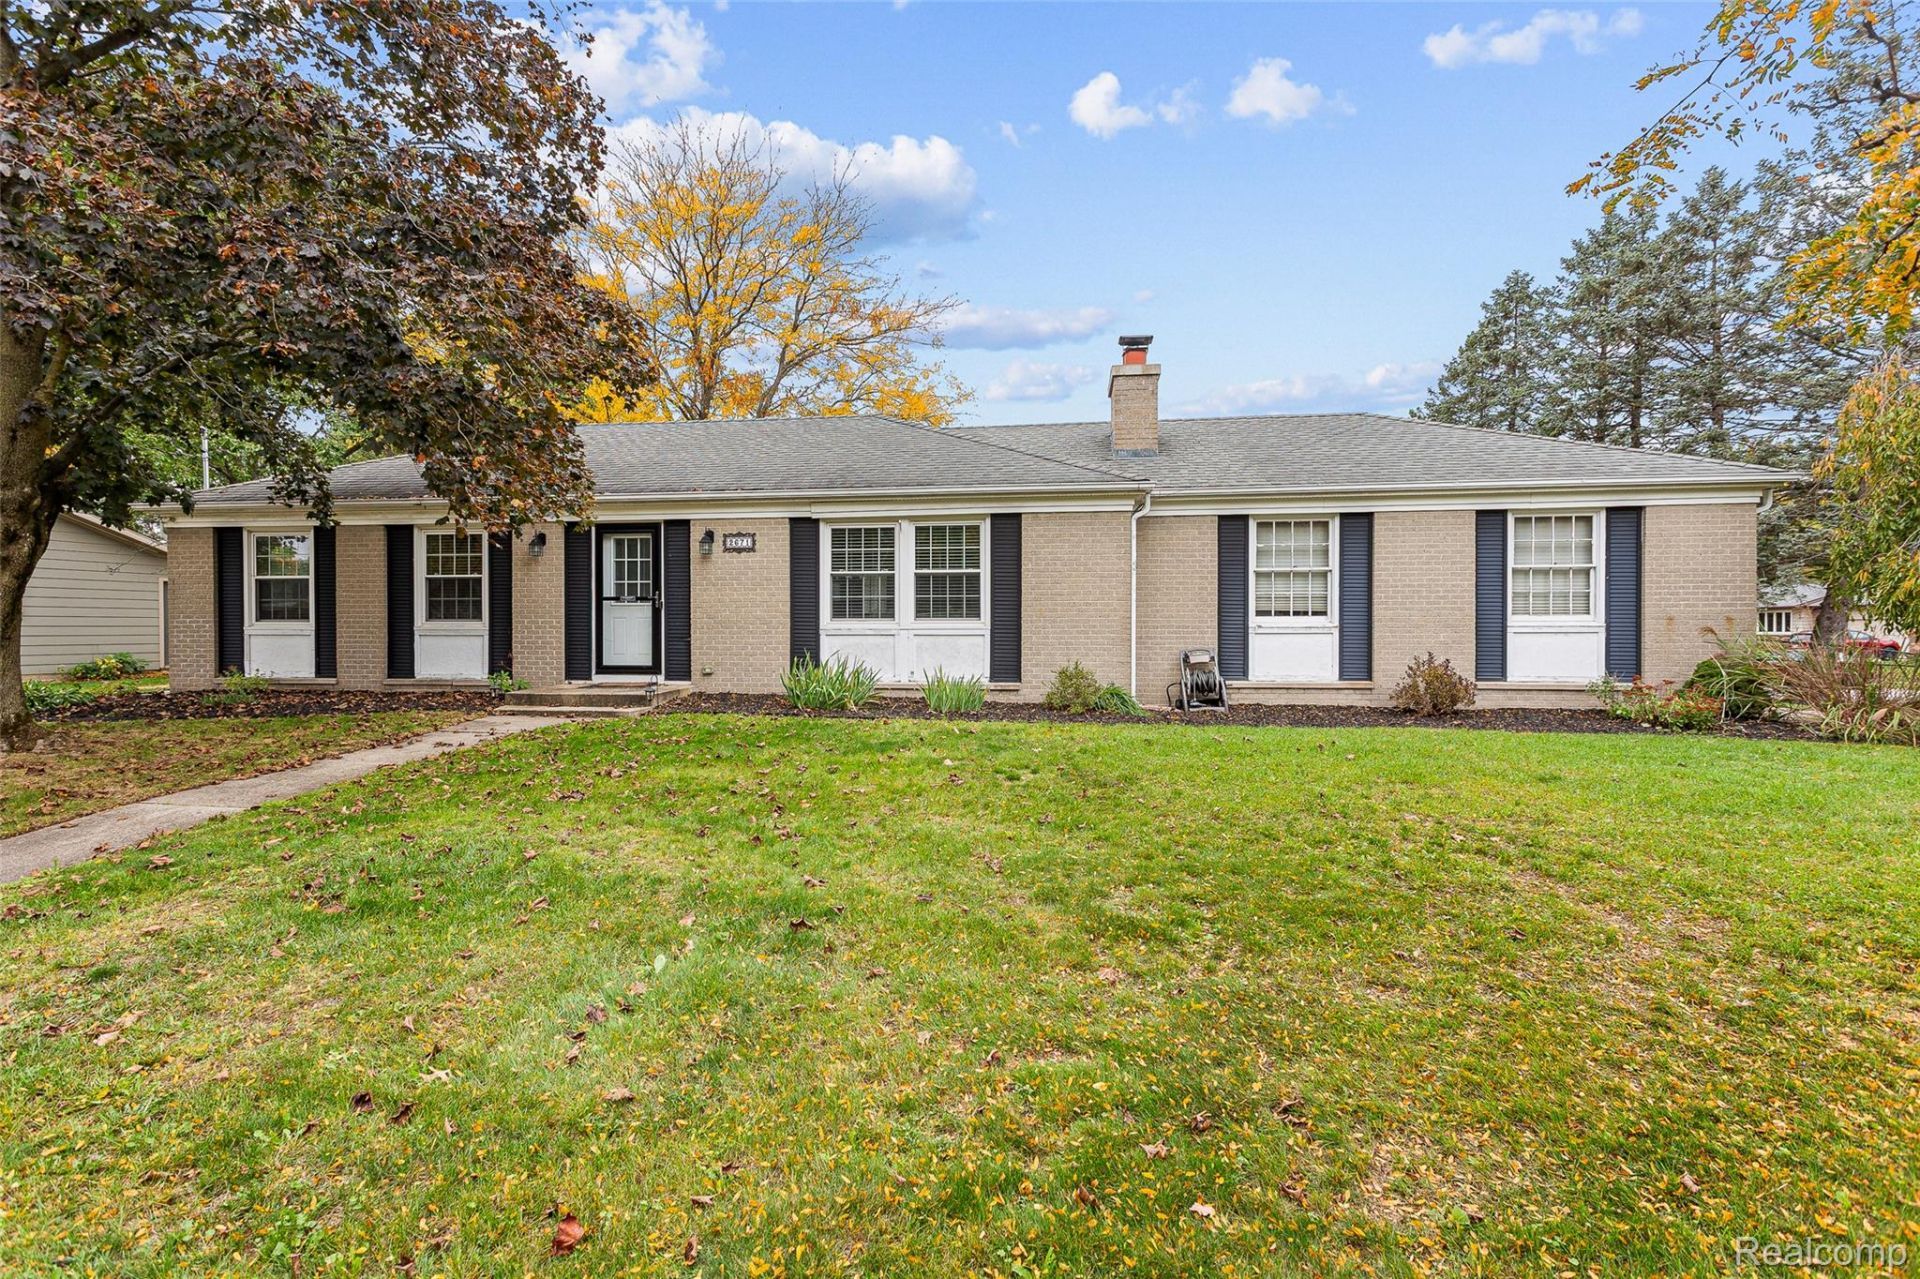
Welcome Home! This charming 3-bedroom, 2-full-bath ranch is located in the desirable Northview School District and offers the perfect blend of modern updates and comfortable living. Step inside to discover a brand-new kitchen featuring stainless steel appliances, new flooring and carpet throughout, and a beautifully renovated main bathroom.The finished basement provides a spacious, open area ideal for entertaining, hosting game nights, or enjoying a cozy movie night. You'll also find the flexibility of a potential fourth bedroom, currently being used as an office-perfect for working from home or accommodating guests.Step outside through the three-season room and discover a large, fully fenced backyard with plenty of room for summer gatherings, outdoor activities, and winter fun. Conveniently located just minutes from grocery stores, shopping, home improvement stores, and everyday essentials, this home offers both comfort and convenience.With so much to offer, this is one you won't want to miss. Schedule your showing today!
Property Features
Property Type: Residential - Single Family
Basement: Yes
Basement: Finished
Cooling: Central Air
Garage: 2 car attached
Heating: Forced Air, Natural Gas
Home Style: Ranch
Lot Size: 0.32 Acres
Roof Type: Asphalt
Stories: 1.0
Taxes: $4,527
Year Built: 1964
Feature Descriptions
Appliances: Dishwasher, Dryer, Free Standing Electric Range, Free Standing Refrigerator, Microwave, Stainless Steel Appliances, Washer
Days on Site: 9
Exterior: Brick
Lot Dimensions: 114 x 128
Parcel#: 411034177001
Parking: Two Car Garage, Attached
Parking Notes: Two Car Garage, Attached
Sewer: Public Sewer
Summer Tax: 3496
Utilities: Underground Utilities
Water: Public
Winter Tax: 1031
Room Sizes
Primary Bedroom: 12 X 10
Bedroom: 8 X 6
Living Room: 13 X 15
Dining Room: 5 X 6
Kitchen: 5 X 8
Three Season Room: 8 X 9
Bath Full: 5 X 4
Local Schools
School District: Northview
Listed By / Shown By
Listed By
Agency Name: KW Professionals
Agency Phone: 7344594700
Shown By
Agent Name: Carol Griffith
Agent Phone: (810) 227-1016 ext. 203
Agency Title: Griffith Realty

Estimate Your Payment
Estimated Payment
$ 1,421.90 per month $923.61 Principal & Interest $377.25 Property Tax $121.04 Homeowner's InsuranceChange Payment Information

IDX provided courtesy of Realcomp II Ltd.
©2021 Realcomp II Ltd. Shareholders
Privacy Policy / DMCA Notice / ADA Accessibility


This site is hosted, designed and copyright
© 1994 - 2026 by
Delta Media Group, Inc. -- Patent Pending --
2671 Wyandotte Drive Ne | MLS# 20261084370
This single family home located at 2671 Wyandotte Drive Ne, Grand Rapids, Mi 49525 is currently listed for sale with an asking price of $415,000. This property was built in 1964 and has 3 bedrooms and 2 full baths with 1644 sq. ft. Wyandotte Drive Ne is located in the N O R T H V I L L E 4 subdivision within the Northview school district. Search N O R T H V I L L E 4 real estate on cgriffith.griffithrealty.com today.