CarolGriffith

BEDS3
BATHS1 full
SQUARE FEET1,401
MLS#20261050810
STATUSPending
PROPERTY TYPEResidential - Single Family
SUBDIVISIONBlanche Villas
SCHOOLMadison (Madison Hts.)
Property Description
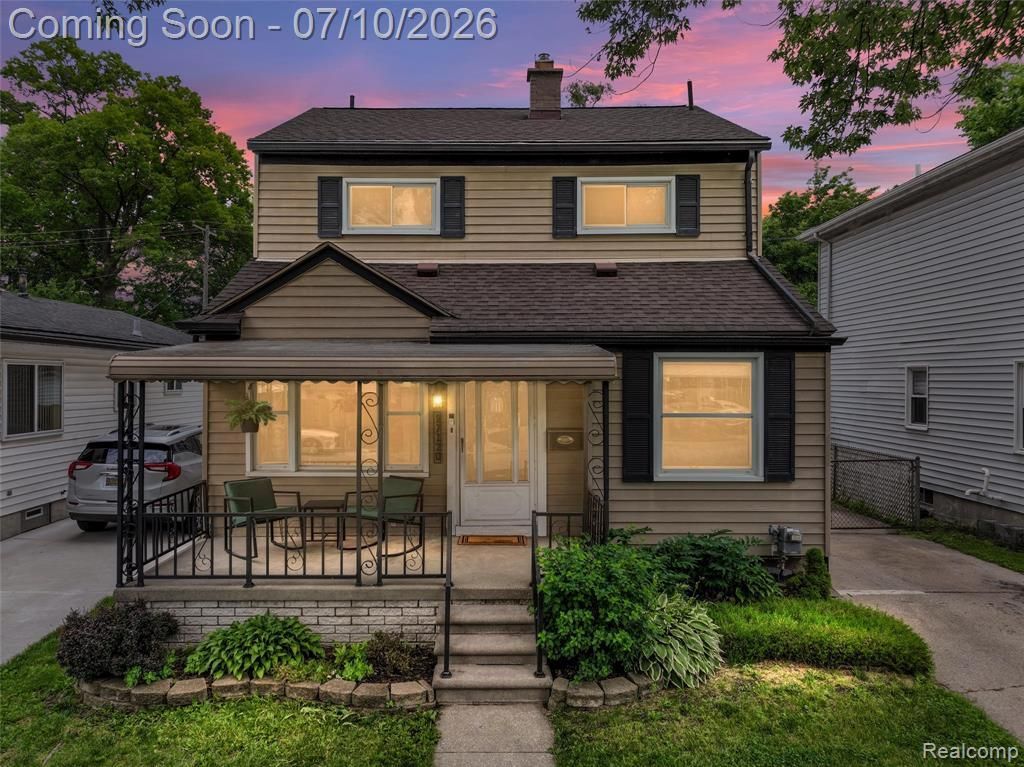
Welcome to 27120 Lenox, a move-in-ready 3-bedroom colonial just 5 minutes from Downtown Royal Oak's restaurants, entertainment, and nightlife. Step into a living room where coffered ceilings stretch across 230 square feet, a detail that sets this space apart from a standard living area. Hardwood flooring continues into the adjoining dining room, carrying the same warm tone through both spaces. The kitchen brings a tiled backsplash and tile flooring into an efficient footprint. A doorwall leads straight from the living room to a pergola-covered deck outside, the kind of spot that works for a quiet dinner or an evening with friends. The detached garage, built extra-deep, holds a car plus room for bikes, tools, or storage bins. Climb to the second floor, and you'll find three bedrooms total: a primary bedroom large enough for a king bed, along with two more bedrooms that flex easily into kids' rooms, guest space, or a home office. Downstairs, the finished portion of the basement extends your living space, whether it becomes a workout room, a media setup, or a playroom. A newer furnace and A/C system are already in place, so major mechanicals are covered. With sidewalks and paved roads throughout, this address pairs easy residential living with a short trip into one of Metro Detroit's most active downtown corridors.
Property Features
Property Type: Residential - Single Family
Basement: Interior Entry, Partially Finished
Cooling: Central Air
Fenced: Yes
Fuel Type: Natural Gas
Heating: Forced Air
Home Style: Colonial
Lot Size: 0.11 Acres
Year Built: 1950
Amenities
Awning/Overhang(s)
Lighting
Fenced
Appliances
Dishwasher
Disposal
Dryer
Free-Standing Gas Range
Free-Standing Refrigerator
Microwave
Washer
Feature Descriptions
Architecture: Colonial
Days on Site: 15
Exterior: Vinyl
Foundation: Basement
Frontage Feet: 38
Garage/Parking: Electricity, Door Opener, Detached, Driveway
Interior: Circuit Breakers, Programmable Thermostat
Lot Dimensions: 0.11 Acre(s)
Lower Level Finished Sqft: 567
Parking Notes: Electricity, Door Opener, Detached, Driveway
Road Frontage: Paved
Summer Tax: $4439.0000
Water Heater: Natural Gas
Winter Tax: $556.0000
Local Schools
School District: Madison (Madison Hts.)
Listed By / Shown By
Listed By
Agency Name: The Maple Group, LLC
Agency Phone: (248) 321-6699
Shown By
Agent Name: Carol Griffith
Agent Phone: (810) 227-1016 ext. 203
Agency Title: Griffith Realty

Estimate Your Payment
Estimated Payment
$ 654.48 per month $578.65 Principal & Interest $0.00 Property Tax (data not provided by mls) $75.83 Homeowner's InsuranceChange Payment Information

IDX provided courtesy of Realcomp II Ltd.
©2021 Realcomp II Ltd. Shareholders
Privacy Policy / DMCA Notice / ADA Accessibility


This site is hosted, designed and copyright
© 1994 - 2026 by
Delta Media Group, Inc. -- Patent Pending --
27120 Lenox Avenue | MLS# 20261050810
This single family home located at 27120 Lenox Avenue, Madison Heights, MI 48071 is currently listed for sale with an asking price of $260,000. This property was built in 1950 and has 3 bedrooms and 1 full baths with 1401 sq. ft. Lenox Avenue is located in the Blanche Villas subdivision within the Madison (Madison Hts.) school district. Search Blanche Villas real estate on cgriffith.griffithrealty.com today.