CarolGriffith

BEDS3
BATHS2 full 1 partial
SQUARE FEET1,948
MLS#20261051326
STATUSAccepting Backup Offers
PROPERTY TYPEResidential - Condominium
SUBDIVISIONChelsea Crossing Of Southfield Condo Occpn 1085
SCHOOLSouthfield Public Schools
Property Description
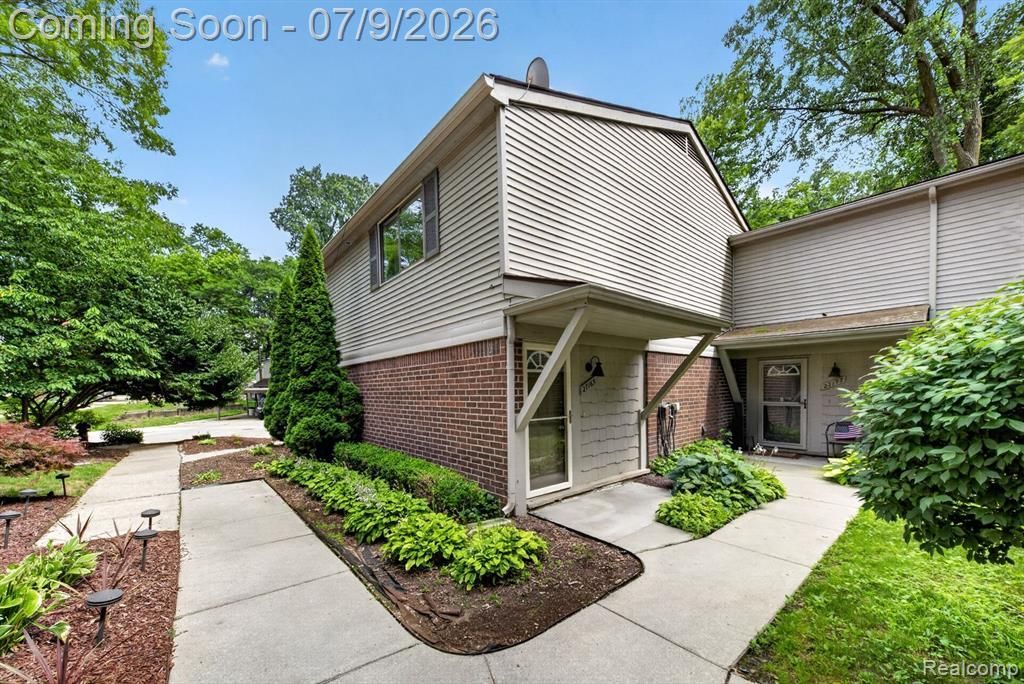
Take advantage of this rare opportunity to own one of the largest floor plans in the highly desirable Chelsea Crossing community. Offering nearly 1,950 square feet of living space, this spacious condo provides the perfect blend of comfort, style and functionality. The home features three generously sized bedrooms, including a spacious primary suite with ample closet space and a private bathroom. The open main floor is filled with natural light and flows seamlessly into a beautifully updated kitchen featuring quartz countertops and premium stainless steel appliances. Neutral paint colors and updated flooring throughout create a clean, modern feel that's ready for your personal touch. Conveniently located near major freeways, shopping and dining. This home will not last, schedule your appointment today!
Property Features
Property Type: Residential - Condominium
Cooling: Central Air
Fuel Type: Natural Gas
Heating: Forced Air
Home Style: Colonial
Year Built: 1973
Amenities
Grounds Maintenance
Lighting
Private Entry
Pool – Community
Pool - Inground
Appliances
Dishwasher
Disposal
Free-Standing Electric Oven
Free-Standing Refrigerator
Microwave
Feature Descriptions
Architecture: Colonial
Days on Site: 13
Exterior: Brick, Vinyl
Foundation: Slab
Garage/Parking: 2+ Assigned Spaces, Carport
Homeowners Association Fee: $400 (Monthly)
Parking Notes: 2+ Assigned Spaces, Carport
Road Frontage: Paved, Pub. Sidewalk, Cul-De-Sac
Summer Tax: $4842.0000
Swimming Pool: Yes
Water Heater: Natural Gas
Winter Tax: $896.0000
Local Schools
School District: Southfield Public Schools
Listed By / Shown By
Listed By
Agency Name: Advanced Realty Professionals
Agency Phone: (248) 763-4746
Shown By
Agent Name: Carol Griffith
Agent Phone: (810) 227-1016 ext. 203
Agency Title: Griffith Realty

Estimate Your Payment
Estimated Payment
$ 528.37 per month $467.15 Principal & Interest $0.00 Property Tax (data not provided by mls) $61.22 Homeowner's InsuranceChange Payment Information

IDX provided courtesy of Realcomp II Ltd.
©2021 Realcomp II Ltd. Shareholders
Privacy Policy / DMCA Notice / ADA Accessibility


This site is hosted, designed and copyright
© 1994 - 2026 by
Delta Media Group, Inc. -- Patent Pending --
27165 Farmbrook Villa Drive | MLS# 20261051326
This condo located at 27165 Farmbrook Villa Drive, Southfield, MI 48034 is currently listed for sale with an asking price of $209,900. This property was built in 1973 and has 3 bedrooms and 2 full and 1 partial baths with 1948 sq. ft. Farmbrook Villa Drive is located in the Chelsea Crossing Of Southfield Condo Occpn 1085 subdivision within the Southfield Public Schools school district. Search Chelsea Crossing Of Southfield Condo Occpn 1085 real estate on cgriffith.griffithrealty.com today.