CarolGriffith

BEDS4
BATHS3 full 1 partial
SQUARE FEET3,527
MLS#20261085144
STATUSActive
PROPERTY TYPEResidential - Single Family
SUBDIVISIONT O W N A C R E S N O 6
SCHOOLBirmingham
Property Description
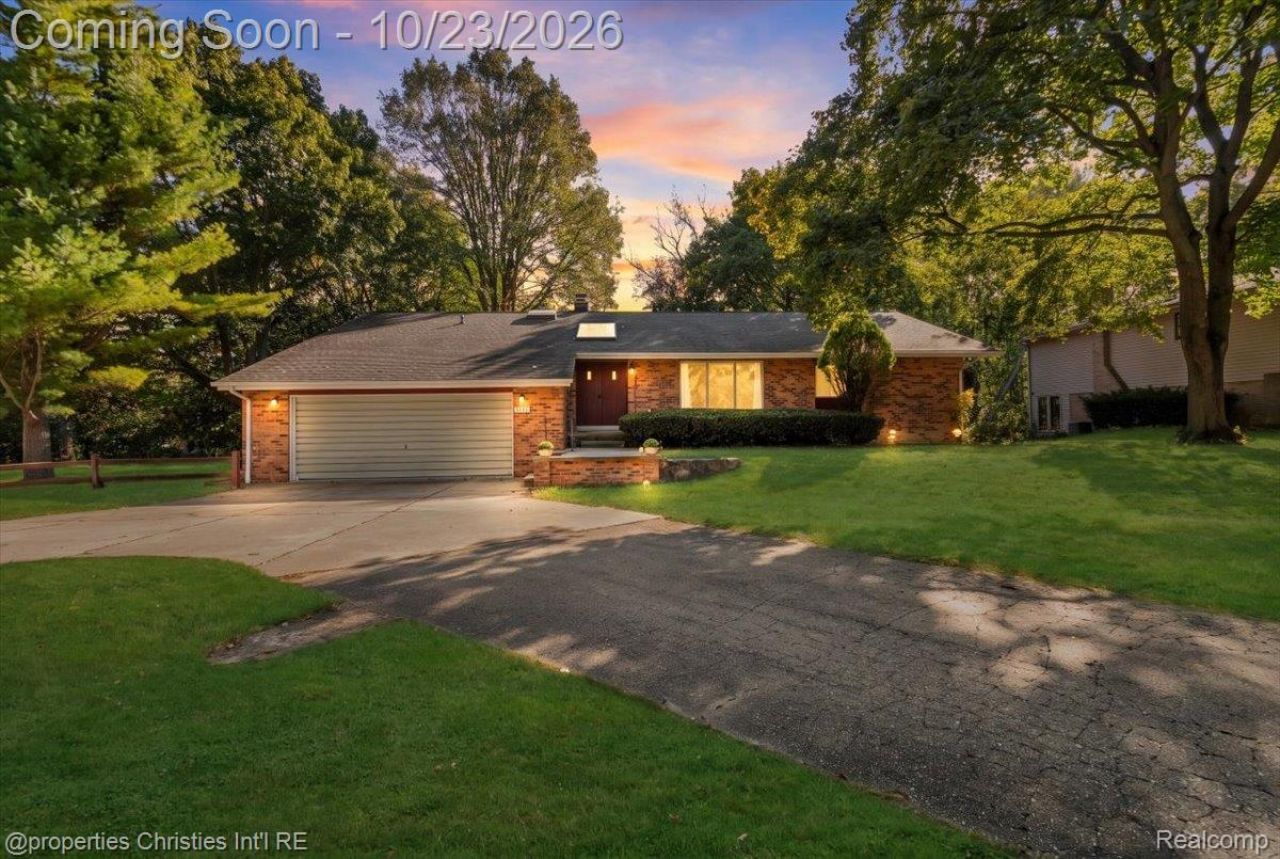
Welcome home to this distinctive mid-century modern ranch in the Birmingham School District! Set back from the road, this custom-built home has had just two owners and features quality craftsmanship and thoughtful details. Numerous updates since 2023 include central air, a whole-house Generac generator, water softener and reverse osmosis, encapsulated crawlspace under family room, new skylights, new hardwood floors, new kitchen appliances, granite countertops, refinished cabinetry, and a luxurious primary suite bath.With 4 bedrooms and 3 1/2 baths, the thoughtfully designed layout offers two en suites for added comfort and flexibility. The main level features the living room, kitchen, dining room, three bedrooms (including an en suite), an additional full bath, a half bath, and a spacious laundry room. A separate en suite, located just a half flight of stairs up, offers a private retreat away from the main bedrooms. The walkout basement provides even more living space and opens to an over half acre, wooded backyard backing up to the Rouge River.
Property Features
Property Type: Residential - Single Family
Basement: Yes
Basement: Daylight, Partially Finished, Walk Out Access
Cooling: Ceiling Fans, Central Air
Garage: 2 car attached
Heating: Baseboard, Natural Gas
Home Style: Contemporary
Lot Size: 0.56 Acres
Roof Type: Asphalt
Stories: 1.5
Taxes: $5,777
Year Built: 1969
Amenities
Entrance Foyer
Jetted Tub
Programmable Thermostat
Lighting
Feature Descriptions
Appliances: Dishwasher, Disposal, Dryer, Free Standing Gas Range, Free Standing Refrigerator, Microwave, Washer, Water Softener Owned
Days on Site: 4
Exterior: Brick
Fireplace: Family Room
Laundry: Laundry Room
Lot Dimensions: 100X242.03
Parcel#: 2019101022
Parking: Two Car Garage, Attached
Parking Notes: Two Car Garage, Attached
Patio/Porch: Patio, Porch
Pets Allowed: Cats Ok, Dogs Ok
Sewer: Public Sewer
Summer Tax: 5049
Water: Public
Winter Tax: 728
Room Sizes
Bath Lav: 5 X 5
Laundry: 14 X 9
Family Room: 18 X 15
Kitchen: 19 X 12
Dining Room: 15 X 10
Living Room: 18 X 13
Primary Bathroom: 6 X 9
Primary Bedroom: 16 X 15
Bedroom: 13 X 10
Bath Full: 9 X 7
Local Schools
School District: Birmingham
Listed By / Shown By
Listed By
Agency Name: @properties Christie's Int'l R.E. Birmingham
Agency Phone: 2488508632
Shown By
Agent Name: Carol Griffith
Agent Phone: (810) 227-1016 ext. 203
Agency Title: Griffith Realty

Estimate Your Payment
Estimated Payment
$ 1,739.78 per month $1,112.56 Principal & Interest $481.42 Property Tax $145.80 Homeowner's InsuranceChange Payment Information

IDX provided courtesy of Realcomp II Ltd.
©2021 Realcomp II Ltd. Shareholders
Privacy Policy / DMCA Notice / ADA Accessibility


This site is hosted, designed and copyright
© 1994 - 2026 by
Delta Media Group, Inc. -- Patent Pending --
2779 W Wattles Road | MLS# 20261085144
This single family home located at 2779 W Wattles Road, Troy, Mi 48098 is currently listed for sale with an asking price of $499,900. This property was built in 1969 and has 4 bedrooms and 3 full and 1 partial baths with 3527 sq. ft. W Wattles Road is located in the T O W N A C R E S N O 6 subdivision within the Birmingham school district. Search T O W N A C R E S N O 6 real estate on cgriffith.griffithrealty.com today.