CarolGriffith

BEDS2
BATHS1 full
SQUARE FEET1,280
MLS#20261075607
STATUSPending
PROPERTY TYPEResidential - Single Family
SUBDIVISIONR I V I E R A O N T H E L A K E
SCHOOLLanseCreuse
Property Description
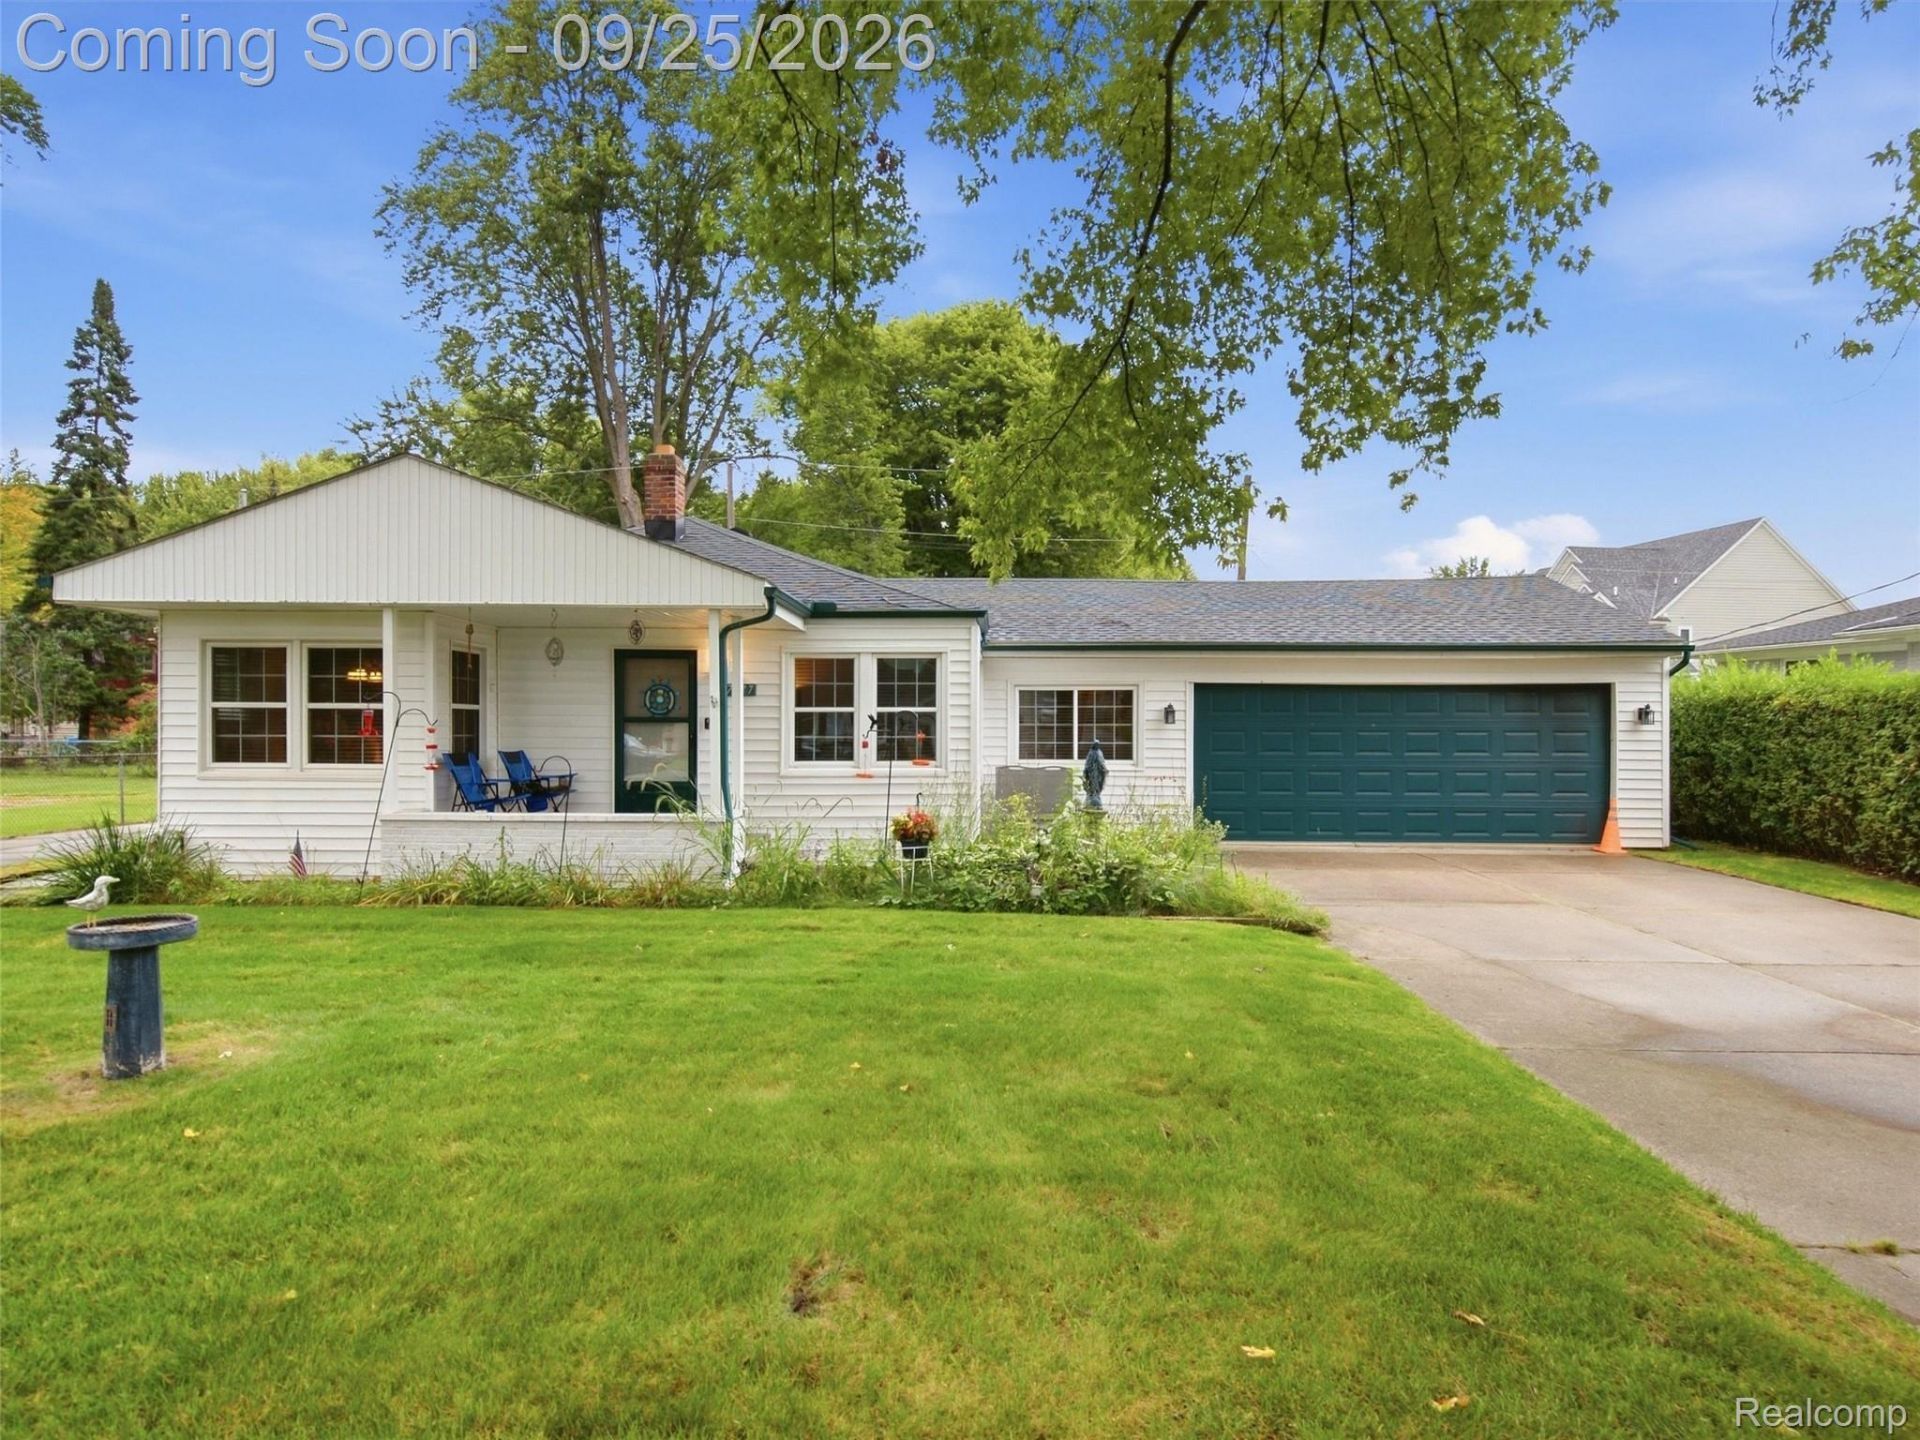
Lake Saint Clair is practically your backyard! This charming 1,300 sq. ft. ranch is just two homes from the lake and offers beautiful water views right from the front of the home. Enjoy neighborhood access to a private park and boat launch, plus a fenced backyard, covered front porch, large eat-in kitchen, and an oversized 2.5-car attached garage. The heated 20x16 rec room/man cave adds even more space to relax or entertain. Wallside windows, insulated garage door, and more. With two long driveways and plenty of extras, this is the perfect spot to enjoy the lake lifestyle!
Property Features
Property Type: Residential - Single Family
Cooling: Ceiling Fans, Wall Units
Fenced: Yes
Garage: 2.5 car attached
Heating: Natural Gas, Wall Furnace
Home Style: Ranch
Lot Size: 0.23 Acres
Roof Type: Asphalt
Stories: 1.0
Taxes: $2,238
Year Built: 1945
Feature Descriptions
Appliances: Dishwasher, Disposal, Free Standing Electric Range, Free Standing Refrigerator, Microwave
Body of Water: Lake St. Clair
Days on Site: 33
Exterior: Vinyl Siding
Fencing: Fenced
Lot Dimensions: 80X127
Parcel#: 1230231027
Parking: Twoand Half Car Garage, Attached
Parking Notes: Twoand Half Car Garage, Attached
Patio/Porch: Porch
Sewer: Public Sewer
Summer Tax: 1087
Water: Public
Water Features: Lake Privileges, Swim Association
Winter Tax: 1151
Room Sizes
Bedroom: 11 X 10
Family Room: 16 X 8
Laundry: 12 X 8
Other: 20 X 16
Primary Bedroom: 12 X 10
Kitchen: 15 X 14
Living Room: 15 X 13
Bath Full: 7 X 9
Local Schools
School District: LanseCreuse
Listed By / Shown By
Listed By
Agency Name: EXP Realty Romeo
Agency Phone: 5863726057
Shown By
Agent Name: Carol Griffith
Agent Phone: (810) 227-1016 ext. 203
Agency Title: Griffith Realty

Estimate Your Payment
Estimated Payment
$ 752.88 per month $500.75 Principal & Interest $186.50 Property Tax $65.63 Homeowner's InsuranceChange Payment Information

IDX provided courtesy of Realcomp II Ltd.
©2021 Realcomp II Ltd. Shareholders
Privacy Policy / DMCA Notice / ADA Accessibility


This site is hosted, designed and copyright
© 1994 - 2026 by
Delta Media Group, Inc. -- Patent Pending --
27877 Ponchartrain Street | MLS# 20261075607
This single family home located at 27877 Ponchartrain Street, Harrison Township, Mi 48045 is currently listed for sale with an asking price of $225,000. This property was built in 1945 and has 2 bedrooms and 1 full baths with 1280 sq. ft. Ponchartrain Street is located in the R I V I E R A O N T H E L A K E subdivision within the LanseCreuse school district. Search R I V I E R A O N T H E L A K E real estate on cgriffith.griffithrealty.com today.