CarolGriffith

BEDS5
BATHS2 full
SQUARE FEET3,207
MLS#20261077485
STATUSPending
PROPERTY TYPEResidential - Single Family
SCHOOLLapeer
Property Description
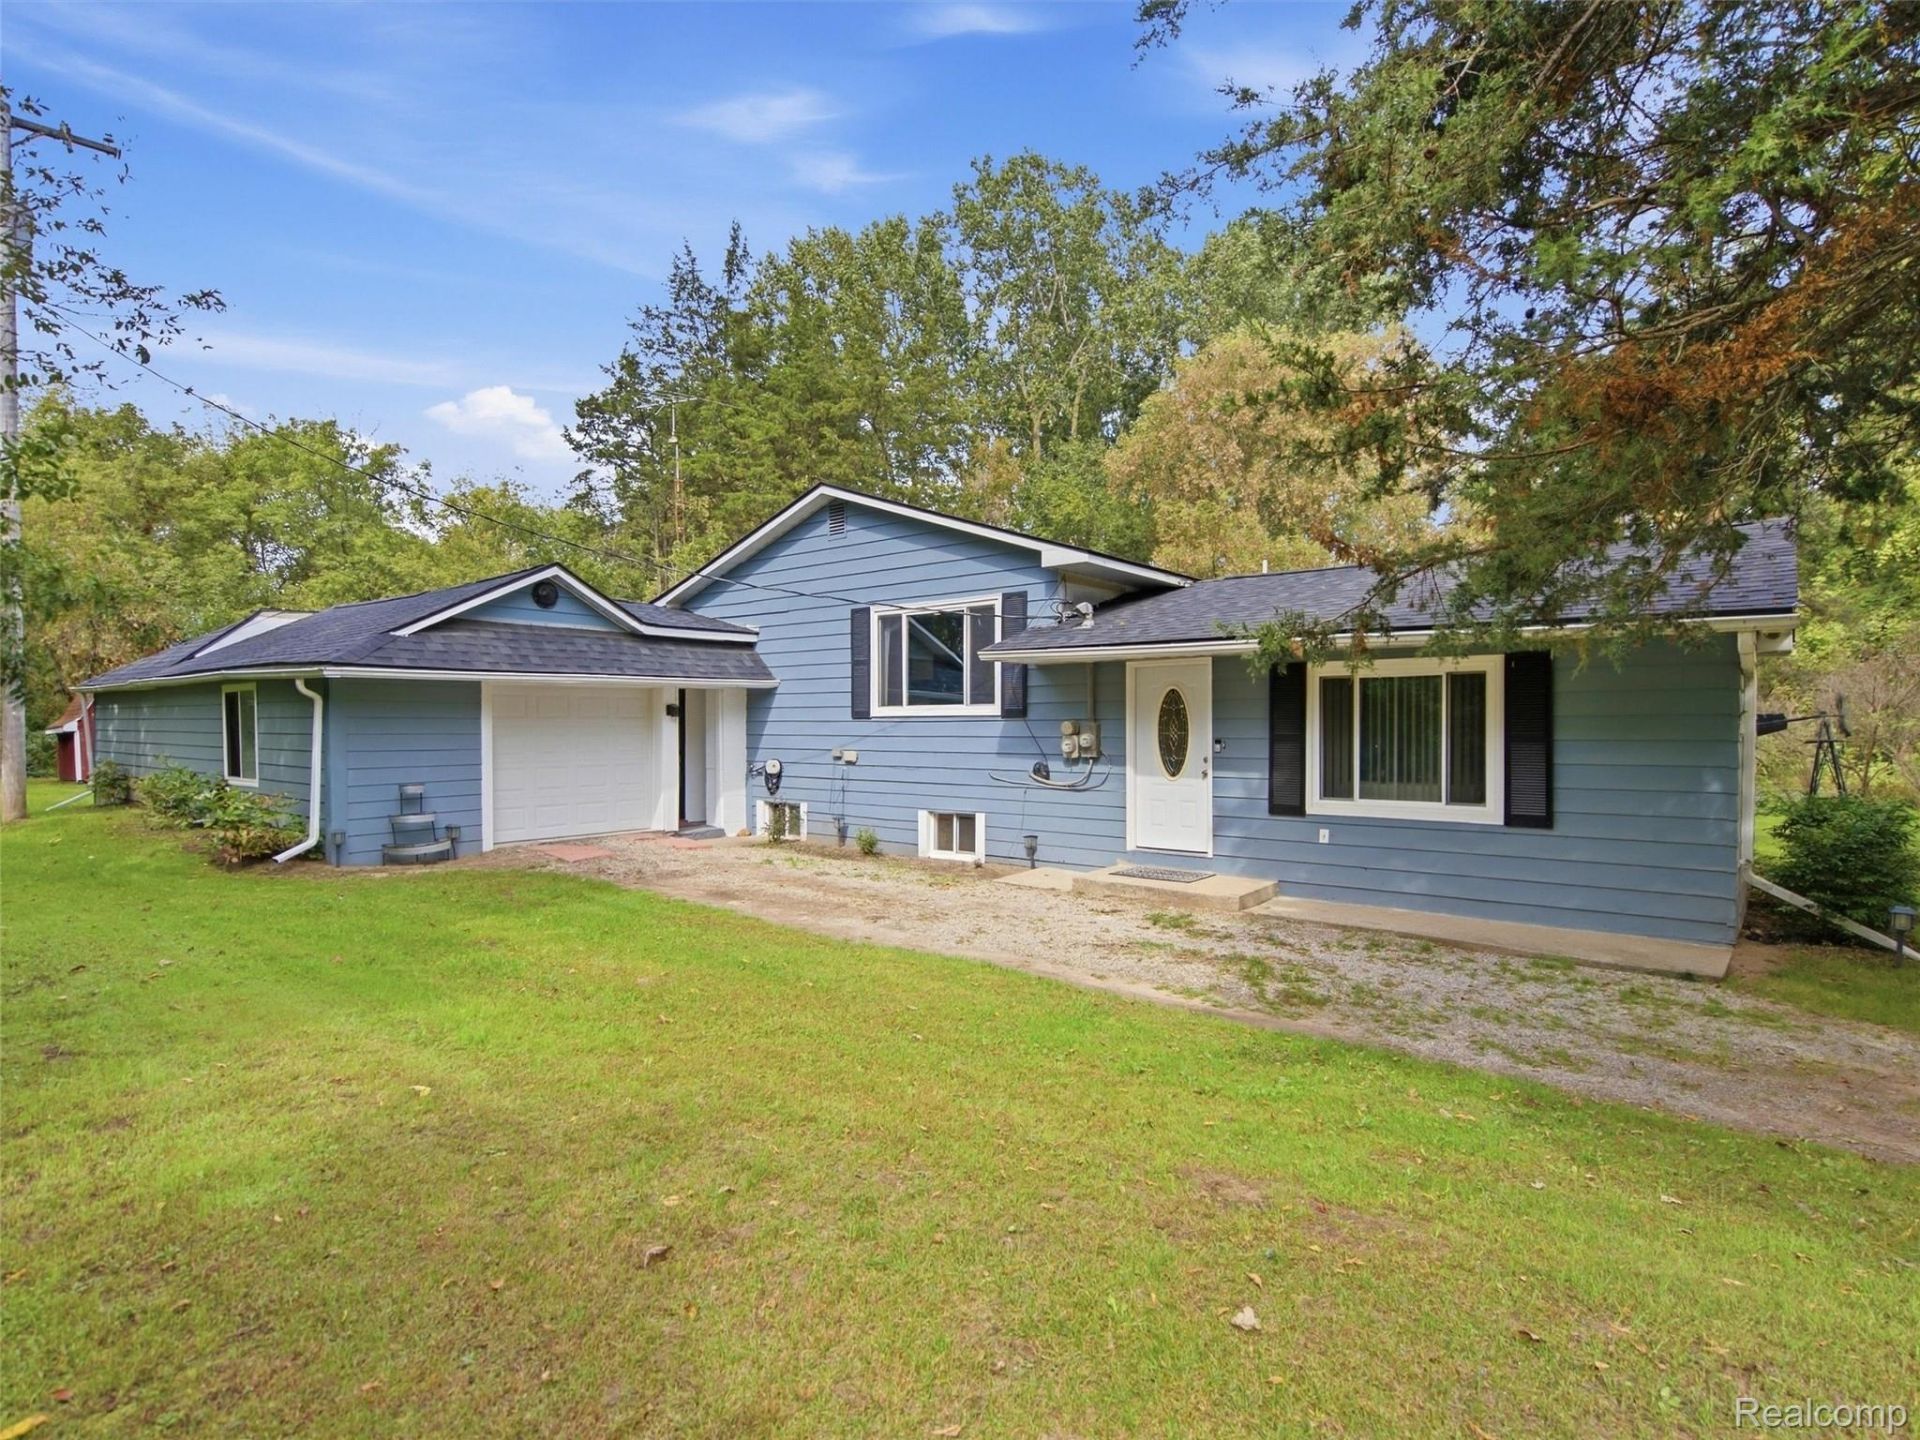
Welcome to this spacious 5-bedroom, 2-bath ranch situated on over half an acre in Oregon Township! Offering over 3,200 square feet of finished living space, this home provides plenty of room to spread out, including a finished walk-out basement with a large family/recreation area and fireplace.The main level features generous living and dining spaces, beautiful hardwood flooring throughout, recessed lighting, and a well-appointed kitchen featuring granite countertops, mosaic tile backsplash, and a skylight that brings in plenty of natural light. A brand-new roof installed in 2026 adds even more value and peace of mind.Step outside to enjoy the spacious deck overlooking an expansive yard surrounded by mature trees, offering plenty of room for outdoor entertaining, recreation, and relaxation. Additional features include an attached 1.5-car garage, breezeway, and a generous 0.57-acre lot.Conveniently located within the Lapeer School District, this home offers easy access to Downtown Lapeer and I-69, making shopping, dining, entertainment, and commuting easily accessible. With its impressive living space, desirable updates, convenient location, and versatile layout, gas is accessible at side of road. this property has plenty to offer inside and out. Schedule your showing today!
Property Features
Property Type: Residential - Single Family
Basement: Yes
Basement: Finished, Walk Out Access
Cooling: Central Air
Garage: 1.5 car attached
Heating: Forced Air, Natural Gas
Home Style: Ranch
Lot Size: 0.57 Acres
Stories: 1.0
Taxes: $1,564
Year Built: 1960
Feature Descriptions
Days on Site: 30
Exterior: Aluminum Siding
Fireplace: Basement
Lot Dimensions: 125 x 200 x 125 x 200
Other Structures: Sheds
Parcel#: 01701401000
Parking: Oneand Half Car Garage, Attached
Parking Notes: Oneand Half Car Garage, Attached
Patio/Porch: Breezeway, Deck
Sewer: Septic Tank
Summer Tax: 688
Water: Well
Water Features: Creek
Winter Tax: 876
Room Sizes
Bath Full: 9 X 7
Bedroom: 18 X 12
Breakfast Nook Room: 15 X 13
Dining Room: 10 X 10
Family Room: 28 X 13
Kitchen: 16 X 11
Living Room: 23 X 13
Local Schools
School District: Lapeer
Listed By / Shown By
Listed By
Agency Name: Anthony Djon Luxury Real Estate
Agency Phone: 2487474834
Shown By
Agent Name: Carol Griffith
Agent Phone: (810) 227-1016 ext. 203
Agency Title: Griffith Realty

Estimate Your Payment
Estimated Payment
$ 882.99 per month $665.44 Principal & Interest $130.33 Property Tax $87.21 Homeowner's InsuranceChange Payment Information

IDX provided courtesy of Realcomp II Ltd.
©2021 Realcomp II Ltd. Shareholders
Privacy Policy / DMCA Notice / ADA Accessibility


This site is hosted, designed and copyright
© 1994 - 2026 by
Delta Media Group, Inc. -- Patent Pending --
2791 Carpenter Road | MLS# 20261077485
This single family home located at 2791 Carpenter Road, Oregon Township, Mi 48446 is currently listed for sale with an asking price of $299,000. This property was built in 1960 and has 5 bedrooms and 2 full baths with 3207 sq. ft. Carpenter Road is located within the Lapeer school district. Search Oregon Township real estate on cgriffith.griffithrealty.com today.