CarolGriffith

BEDS3
BATHS1 full
SQUARE FEET1,073
MLS#20261070323
STATUSActive
PROPERTY TYPEResidential - Single Family
SUBDIVISIONG R E E N G A R D E N S U B
SCHOOLLakeview
Property Description
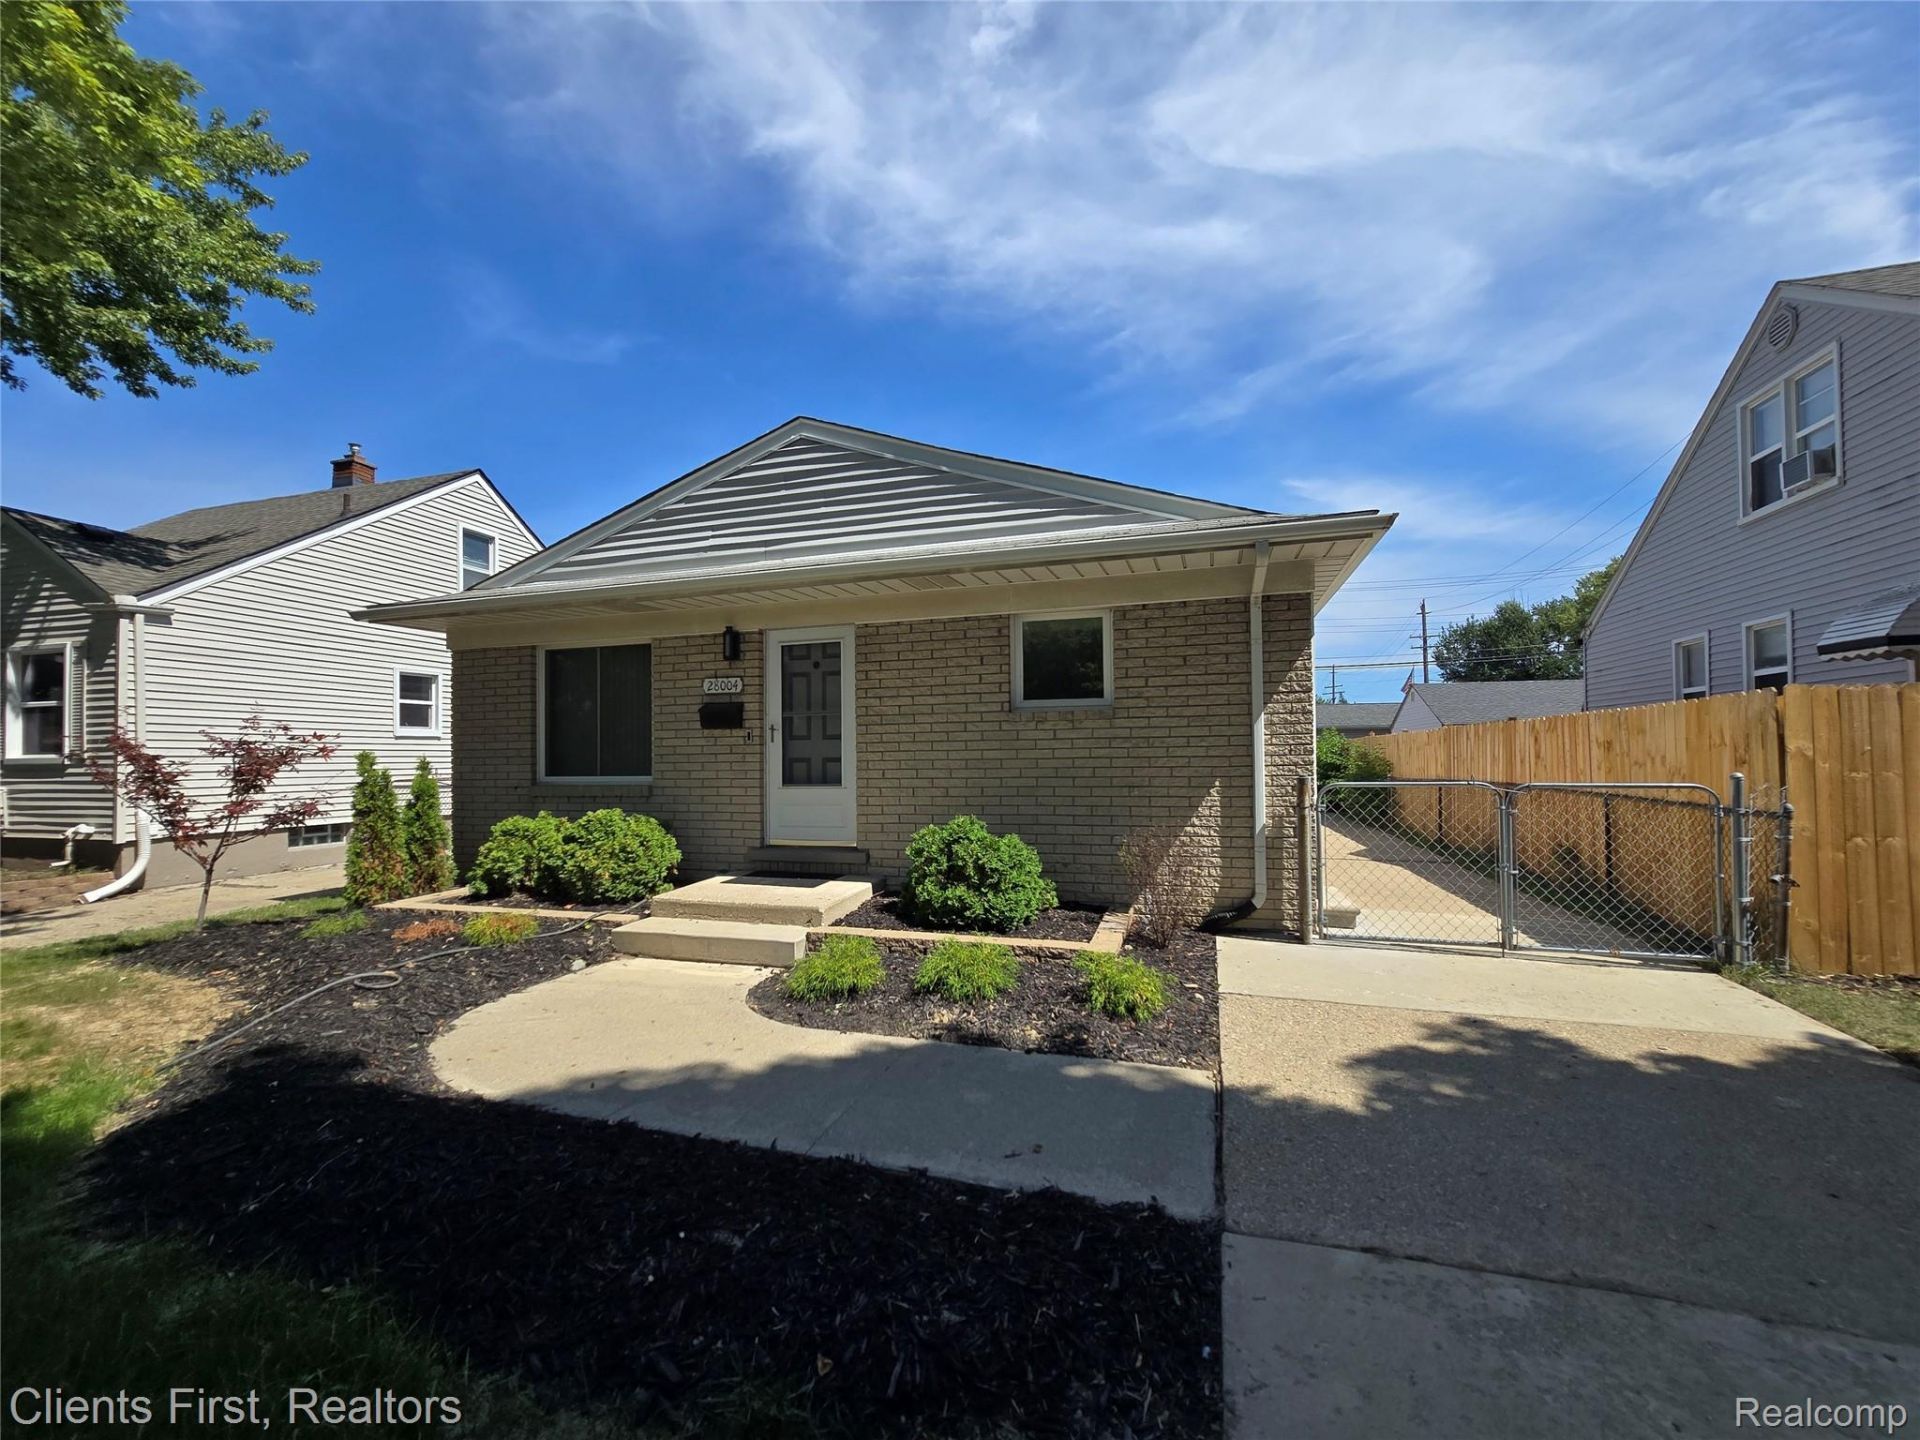
Charming Ranch-Style Home - Move-In Ready!This freshly painted, well-maintained ranch-style home has only had one owner and is waiting for you to add your personal touches. Enjoy the comfort of updated vinyl windows, central A/C, and original hardwood floors that provide both beauty and durability. The spacious kitchen is perfect for family gatherings and entertaining.Additional updates include: Newer concrete (2017), Updated windows , Central A/C ,and Furnace in 2013. Updated electrical box with circuit breakersAll-new lighting throughout the home and Basement waterproofing done 2024 and new Sewer line 2026.The fenced-in yard features a concrete patio, ideal for relaxing during those warm summer months. Plus, there's a 1 1/2 car detached garage offering plenty of storage space.Enjoy the added benefit of a whole house exhaust fan to keep your home comfortable year-round.
Property Features
Property Type: Residential - Single Family
Basement: Yes
Basement: Unfinished
Garage: 1
Heating: Forced Air, Natural Gas
Home Style: Ranch
Lot Size: 0.12 Acres
Stories: 1.0
Taxes: $2,269
Year Built: 1967
Feature Descriptions
Appliances: Dryer, Free Standing Refrigerator, Gas Cooktop, Washer
Days on Site: 45
Exterior: Vinyl Siding
Lot Dimensions: 40X125
Parcel#: 1416407017
Parking: One Car Garage, Detached
Parking Notes: One Car Garage, Detached
Sewer: Public Sewer
Summer Tax: 2269
Water: Other
Room Sizes
Living Room: 15 X 12
Kitchen: 19 X 11
Bedroom: 9 X 12
Local Schools
School District: Lakeview
Listed By / Shown By
Listed By
Agency Name: Clients First, REALTORS®
Agency Phone: 7349812900
Shown By
Agent Name: Carol Griffith
Agent Phone: (810) 227-1016 ext. 203
Agency Title: Griffith Realty

Estimate Your Payment
Estimated Payment
$ 765.28 per month $509.43 Principal & Interest $189.08 Property Tax $66.76 Homeowner's InsuranceChange Payment Information

IDX provided courtesy of Realcomp II Ltd.
©2021 Realcomp II Ltd. Shareholders
Privacy Policy / DMCA Notice / ADA Accessibility


This site is hosted, designed and copyright
© 1994 - 2026 by
Delta Media Group, Inc. -- Patent Pending --
28004 Hughes Street | MLS# 20261070323
This single family home located at 28004 Hughes Street, Saint Clair Shores, Mi 48081 is currently listed for sale with an asking price of $228,900. This property was built in 1967 and has 3 bedrooms and 1 full baths with 1073 sq. ft. Hughes Street is located in the G R E E N G A R D E N S U B subdivision within the Lakeview school district. Search G R E E N G A R D E N S U B real estate on cgriffith.griffithrealty.com today.