CarolGriffith

BEDS4
BATHS1 full 1 partial
SQUARE FEET1,404
MLS#20261055171
STATUSActive
PROPERTY TYPEResidential - Single Family
SUBDIVISIONThomas F Oconners Parkview Acres
SCHOOLLivonia
Property Description
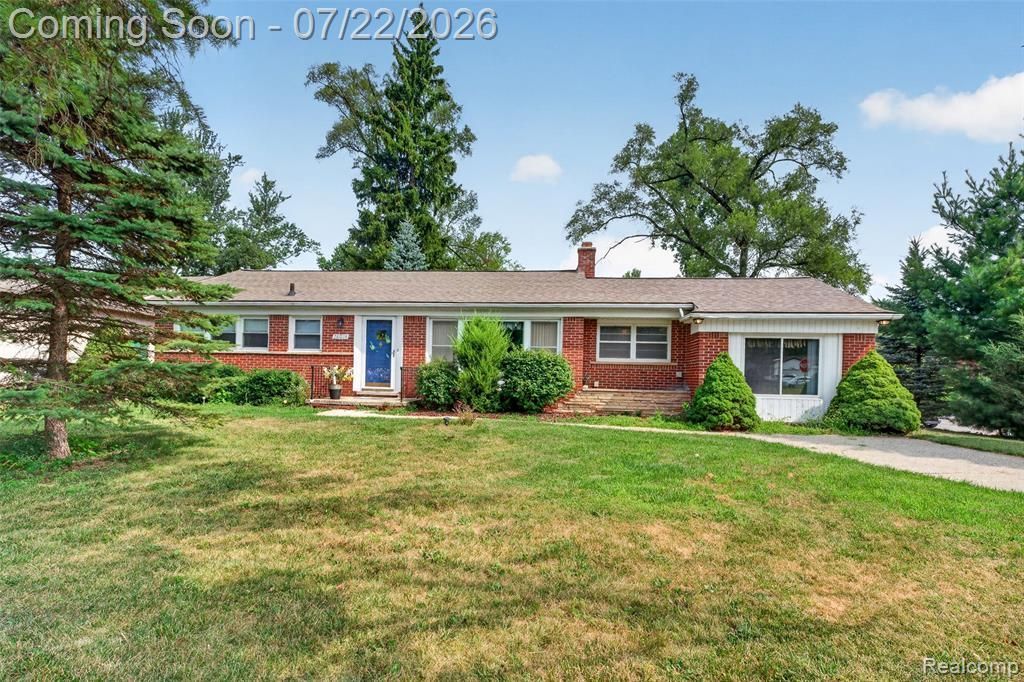
Situated on a spacious corner lot of nearly half an acre, this well-maintained home offers the perfect combination of comfort, functionality, and exceptional garage space. Located within the highly desirable Livonia School District, this property provides room to spread out both inside and out. Step inside to find beautiful wood flooring and luxury vinyl tile throughout, creating a warm, low-maintenance living environment. The inviting primary bedroom features a vaulted ceiling, adding character and an open, airy feel. A brand-new furnace offers peace of mind! In addition to central air conditioning, the whole-house attic fan provides an energy-efficient way to keep the home comfortable. One of the property's standout features is the impressive garage, capable of accommodating up to four vehicles. Complete with dual overhead garage doors, a convenient utility door, and a wall furnace, this versatile space is ideal for car enthusiasts, hobbyists, extra storage, or a workshop. All appliances are included for the convenience of the buyer. With its generous lot, desirable location, thoughtful updates, and incredible garage space, this is a rare opportunity. Immediate occupancy = keys at closing!
Property Features
Property Type: Residential - Single Family
Cooling: Attic Fan, Ceiling Fan(s), Central Air
Fuel Type: Natural Gas
Garage: 3
Heating: Forced Air
Home Style: Ranch
Lot Size: 0.43 Acres
Year Built: 1952
Appliances
Dishwasher
Dryer
Free-Standing Gas Range
Free-Standing Refrigerator
Microwave
Washer
Feature Descriptions
Architecture: Ranch
Exterior: Brick
Foundation: Slab
Frontage Feet: 75
Garage/Parking: 2+ Assigned Spaces, Electricity, Door Opener, Heated, Detached
Lot Dimensions: 0.43 Acre(s)
Parking Notes: 2+ Assigned Spaces, Electricity, Door Opener, Heated,
Road Frontage: Paved
Summer Tax: $1613.0000
Water Heater: Natural Gas
Winter Tax: $1405.0000
Room Sizes
Living Room: Level - First/Entry
Bath - Full: Level - First/Entry
Bedroom: Level - First/Entry
Bedroom: Level - First/Entry
Bedroom: Level - First/Entry
Kitchen: Level - First/Entry
Bath - Lav: Level - First/Entry
Bedroom - Primary: Level - First/Entry
Laundry Area/Room: Level - First/Entry
Local Schools
School District: Livonia
Listed By / Shown By
Listed By
Agency Name: Island Realty - KW Advantage
Agency Phone: (734) 671-2280
Shown By
Agent Name: Carol Griffith
Agent Phone: (810) 227-1016 ext. 203
Agency Title: Griffith Realty

Estimate Your Payment
Estimated Payment
$ 629.06 per month $556.17 Principal & Interest $0.00 Property Tax (data not provided by mls) $72.89 Homeowner's InsuranceChange Payment Information

IDX provided courtesy of Realcomp II Ltd.
©2021 Realcomp II Ltd. Shareholders
Privacy Policy / DMCA Notice / ADA Accessibility


This site is hosted, designed and copyright
© 1994 - 2026 by
Delta Media Group, Inc. -- Patent Pending --
28014 6 Mile Road | MLS# 20261055171
This single family home located at 28014 6 Mile Road, Livonia, MI 48152 is currently listed for sale with an asking price of $249,900. This property was built in 1952 and has 4 bedrooms and 1 full and 1 partial baths with 1404 sq. ft. 6 Mile Road is located in the Thomas F Oconners Parkview Acres subdivision within the Livonia school district. Search Thomas F Oconners Parkview Acres real estate on cgriffith.griffithrealty.com today.