CarolGriffith

BEDS3
BATHS1 full
SQUARE FEET1,008
MLS#20261086941
STATUSActive
PROPERTY TYPEResidential - Single Family
SUBDIVISIONS U N N I N G D A L E P A R K
SCHOOLClarenceville
Property Description
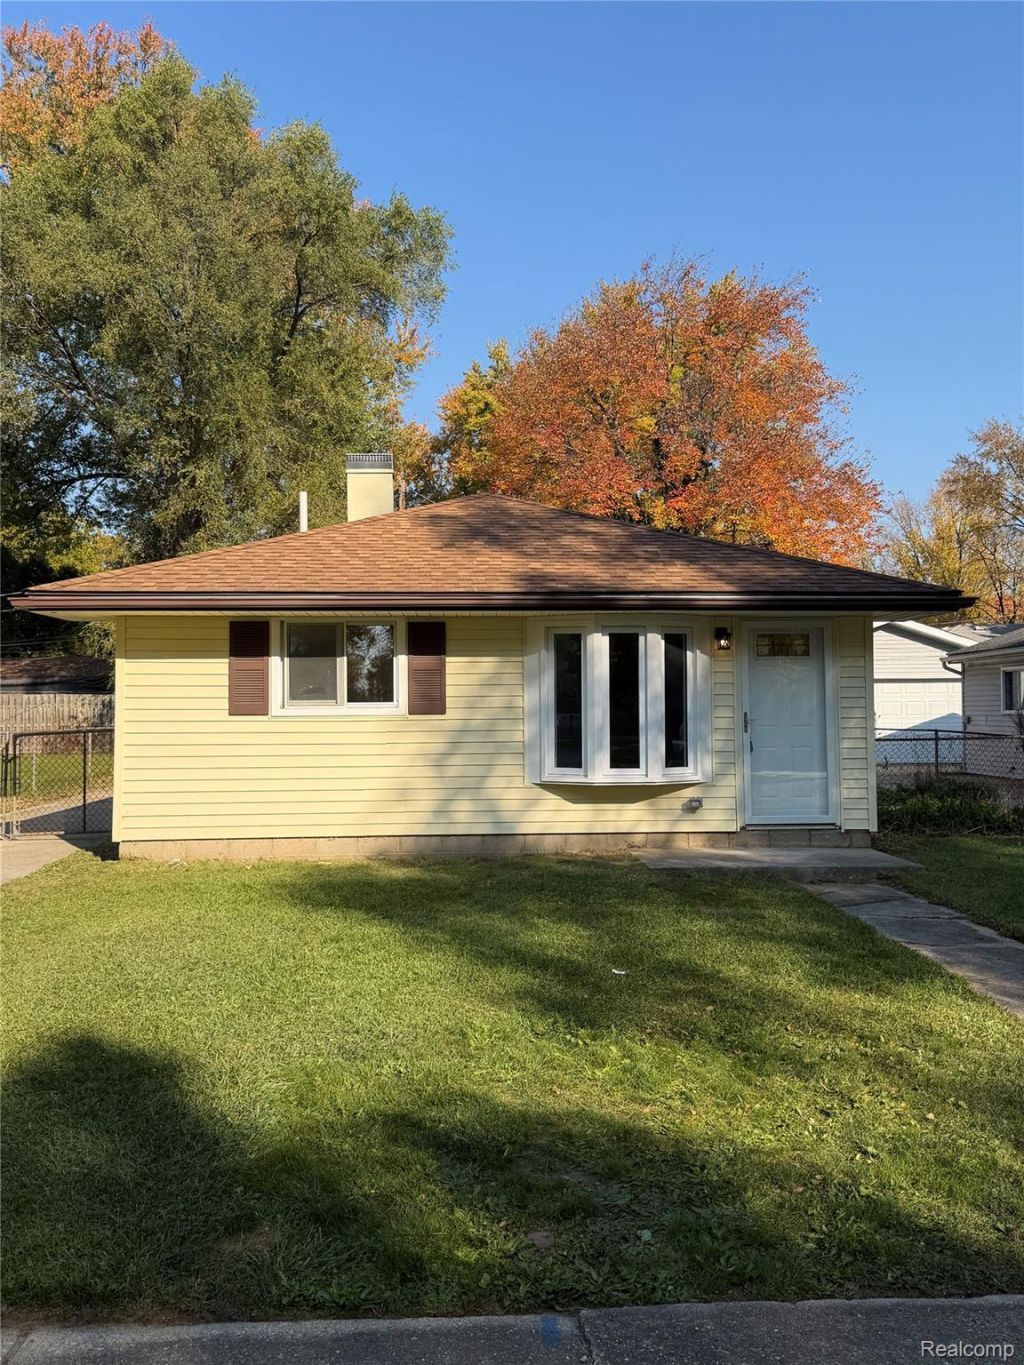
Welcome to 28034 Curtis Rd! This 3 bedroom, 1 bath ranch has been beautifully remodeled and is as close to new construction as you can get without the new construction price.The entire home has been re-drywalled with all new insulation, duct work, plumbing and electrical along with a brand new furnace and A/C. Talk about peace of mind! Durable LVP greets you when you enter the home and runs throughout the main living areas. The brand new kitchen features shaker style cabinets, quartz countertops, ceramic tile backsplash and stainless steel appliances. All 3 bedrooms have cozy, plush carpet and the full bath features show stopping mosaic floor tile and modern finishes. Shaker style doors and trim have been installed throughout providing an elevated feel to the home. The 1.5 car garage sits in a fenced in backyard with plenty of space to entertain friends and family or for pets to run around. Don't miss the opportunity to call this home and schedule your showing today! BTVAI.
Property Features
Property Type: Residential - Single Family
Garage: 1.5
Heating: Forced Air, Natural Gas
Home Style: Ranch
Lot Size: 0.11 Acres
Stories: 1.0
Taxes: $1,837
Year Built: 1958
Feature Descriptions
Exterior: Vinyl Siding
Lot Dimensions: 45X110
Parcel#: 46045020045000
Parking: Oneand Half Car Garage, Detached
Parking Notes: Oneand Half Car Garage, Detached
Sewer: Public Sewer
Summer Tax: 799
Water: Public
Winter Tax: 1038
Room Sizes
Primary Bedroom: 10 X 10
Bedroom: 10 X 8
Bath Full: 8 X 8
Local Schools
School District: Clarenceville
Listed By / Shown By
Listed By
Agency Name: KW Professionals
Agency Phone: 7344594700
Shown By
Agent Name: Carol Griffith
Agent Phone: (810) 227-1016 ext. 203
Agency Title: Griffith Realty

Estimate Your Payment
Estimated Payment
$ 756.97 per month $533.91 Principal & Interest $153.08 Property Tax $69.97 Homeowner's InsuranceChange Payment Information

IDX provided courtesy of Realcomp II Ltd.
©2021 Realcomp II Ltd. Shareholders
Privacy Policy / DMCA Notice / ADA Accessibility


This site is hosted, designed and copyright
© 1994 - 2026 by
Delta Media Group, Inc. -- Patent Pending --
28034 Curtis Road | MLS# 20261086941
This single family home located at 28034 Curtis Road , Livonia, Mi 48152 is currently listed for sale with an asking price of $239,900. This property was built in 1958 and has 3 bedrooms and 1 full baths with 1008 sq. ft. Curtis Road is located in the S U N N I N G D A L E P A R K subdivision within the Clarenceville school district. Search S U N N I N G D A L E P A R K real estate on cgriffith.griffithrealty.com today.