CarolGriffith

BEDS2
BATHS1 full
SQUARE FEET748
MLS#20261082937
STATUSActive
PROPERTY TYPEResidential - Single Family
SUBDIVISIONF E L I C I A N M A N O R # 01
SCHOOLRoseville
Property Description
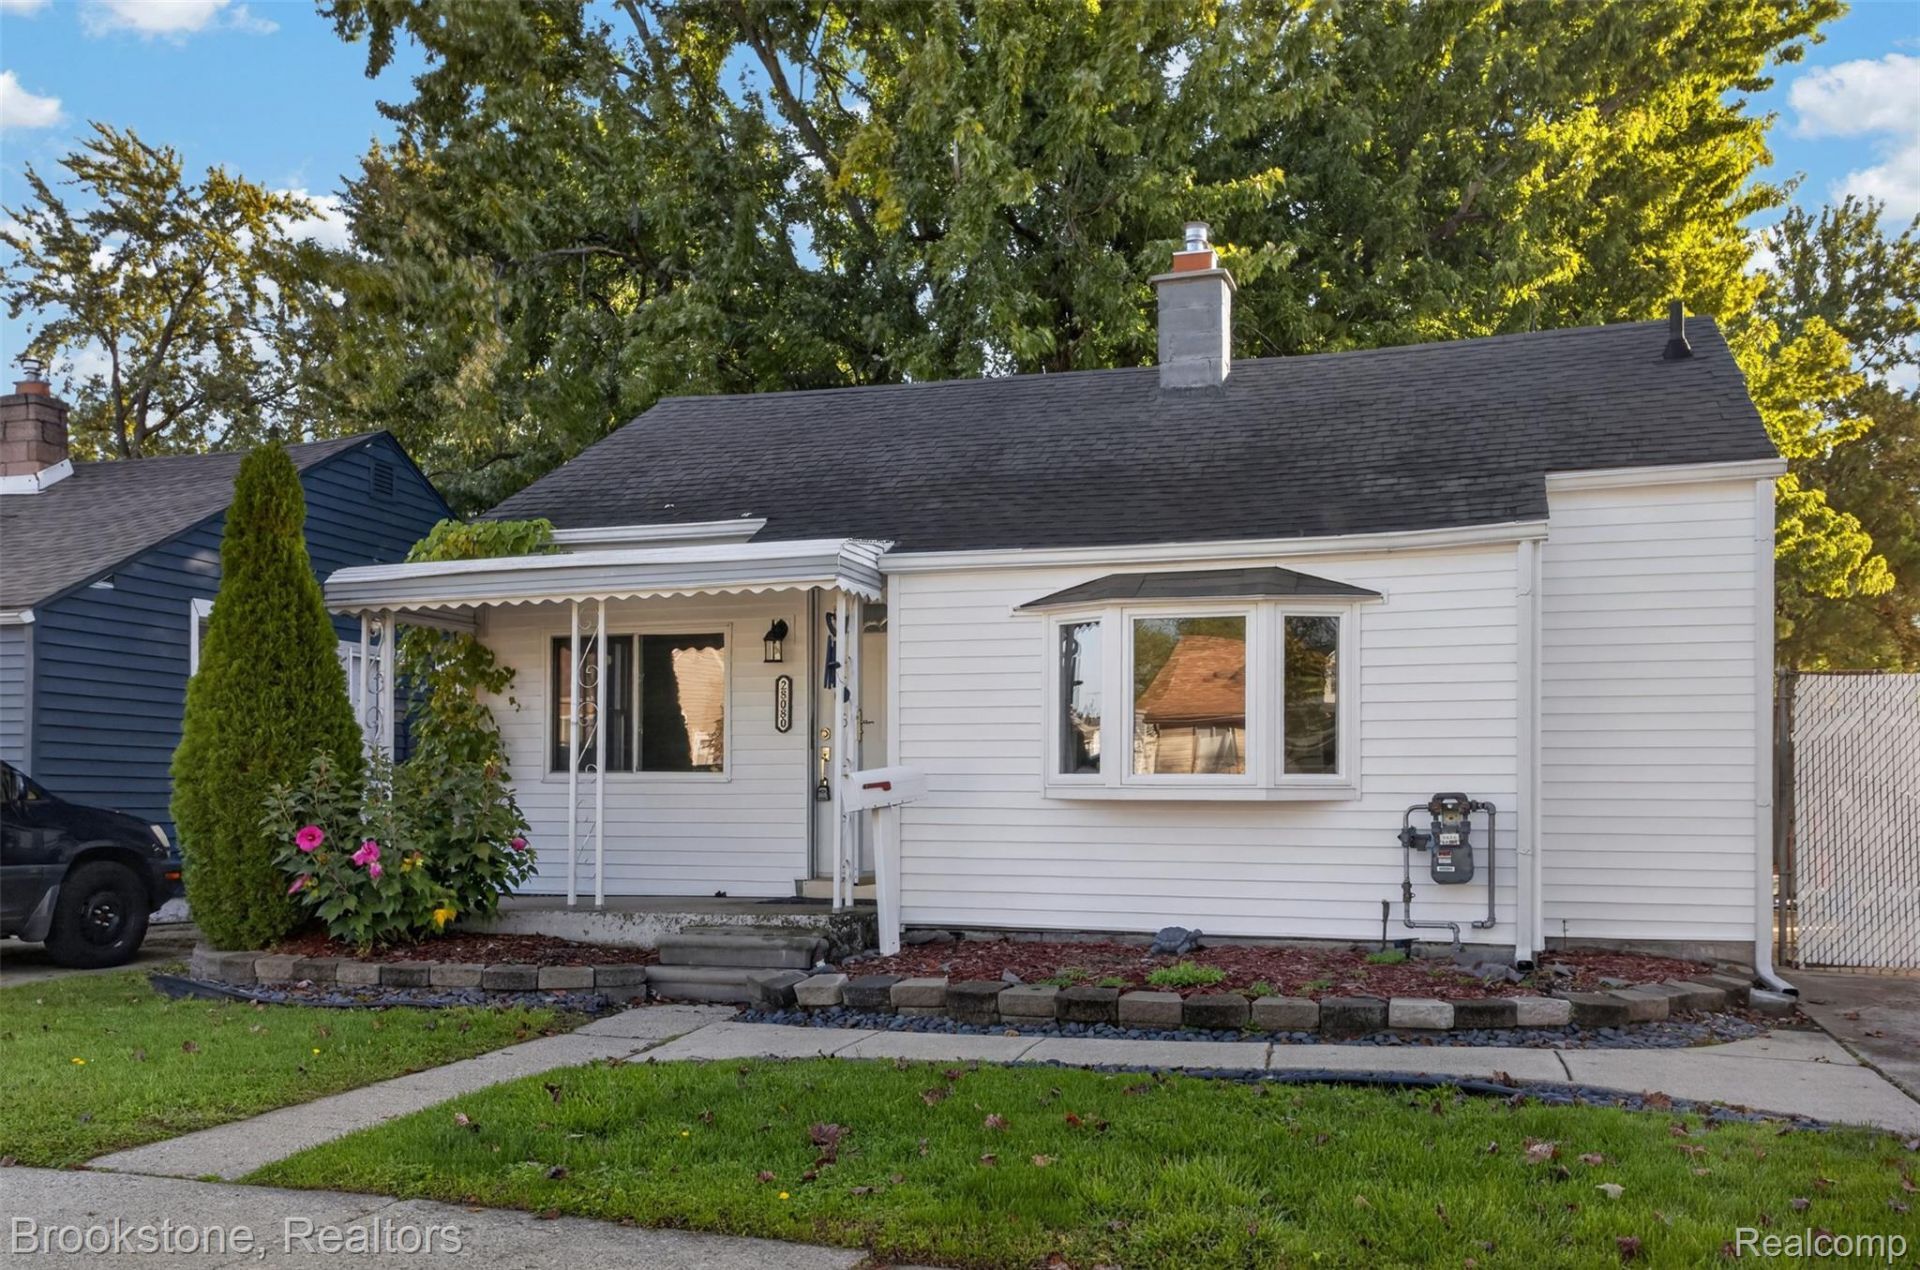
Welcome home to this move-in-ready 2-bedroom ranch featuring a bright, open floor plan and stylish updates throughout. Completely remodeled in 2021, this home offers peace of mind with major improvements, including a new furnace, central air conditioning, hot water tank, and vinyl siding. The stunning kitchen features updated cabinetry, granite countertops, and a stone backsplash, flowing seamlessly into the inviting living room for a comfortable, open-concept feel. Beautiful vinyl plank flooring runs throughout the home, while the updated bathroom showcases a gorgeous tiled shower. Step outside to enjoy the deck overlooking a spacious, fully fenced backyard-perfect for relaxing, entertaining, or enjoying time outdoors. An oversized detached 2-car garage provides plenty of room for parking, storage, and hobbies. All appliances are included and immediate occupancy! Conveniently located with easy access to major freeways, shopping, dining, and everyday amenities. If you're looking for a stylish, updated home without the hassle of renovations, this is the one! Schedule your showing today!
Property Features
Property Type: Residential - Single Family
Cooling: Ceiling Fans, Central Air
Garage: 2.5
Heating: Forced Air, Natural Gas
Home Style: Ranch
Lot Size: 0.10 Acres
Roof Type: Asphalt
Stories: 1.0
Taxes: $2,389
Year Built: 1946
Feature Descriptions
Appliances: Dishwasher, Dryer, Free Standing Gas Range, Free Standing Refrigerator, Microwave, Washer
Days on Site: 12
Exterior: Vinyl Siding
Lot Dimensions: 40X104
Parcel#: 1417155011
Parking: Twoand Half Car Garage, Detached
Parking Notes: Twoand Half Car Garage, Detached
Patio/Porch: Covered, Porch
Sewer: Public Sewer
Summer Tax: 1257
Water: Public
Winter Tax: 1132
Room Sizes
Bedroom: 10 X 9
Living Room: 15 X 12
Kitchen: 11 X 8
Local Schools
School District: Roseville
Listed By / Shown By
Listed By
Agency Name: Brookstone, Realtors LLC
Agency Phone: 2489630505
Shown By
Agent Name: Carol Griffith
Agent Phone: (810) 227-1016 ext. 203
Agency Title: Griffith Realty

Estimate Your Payment
Estimated Payment
$ 538.66 per month $300.23 Principal & Interest $199.08 Property Tax $39.35 Homeowner's InsuranceChange Payment Information

IDX provided courtesy of Realcomp II Ltd.
©2021 Realcomp II Ltd. Shareholders
Privacy Policy / DMCA Notice / ADA Accessibility


This site is hosted, designed and copyright
© 1994 - 2026 by
Delta Media Group, Inc. -- Patent Pending --
28080 Rosemont Street | MLS# 20261082937
This single family home located at 28080 Rosemont Street, Roseville, Mi 48066 is currently listed for sale with an asking price of $134,900. This property was built in 1946 and has 2 bedrooms and 1 full baths with 748 sq. ft. Rosemont Street is located in the F E L I C I A N M A N O R # 01 subdivision within the Roseville school district. Search F E L I C I A N M A N O R # 01 real estate on cgriffith.griffithrealty.com today.