CarolGriffith

BEDS3
BATHS1 full 1 partial
SQUARE FEET1,710
MLS#20261076680
STATUSActive
PROPERTY TYPEResidential - Single Family
SUBDIVISIONG R E E N G A R D E N S U B
SCHOOLLakeview
Property Description
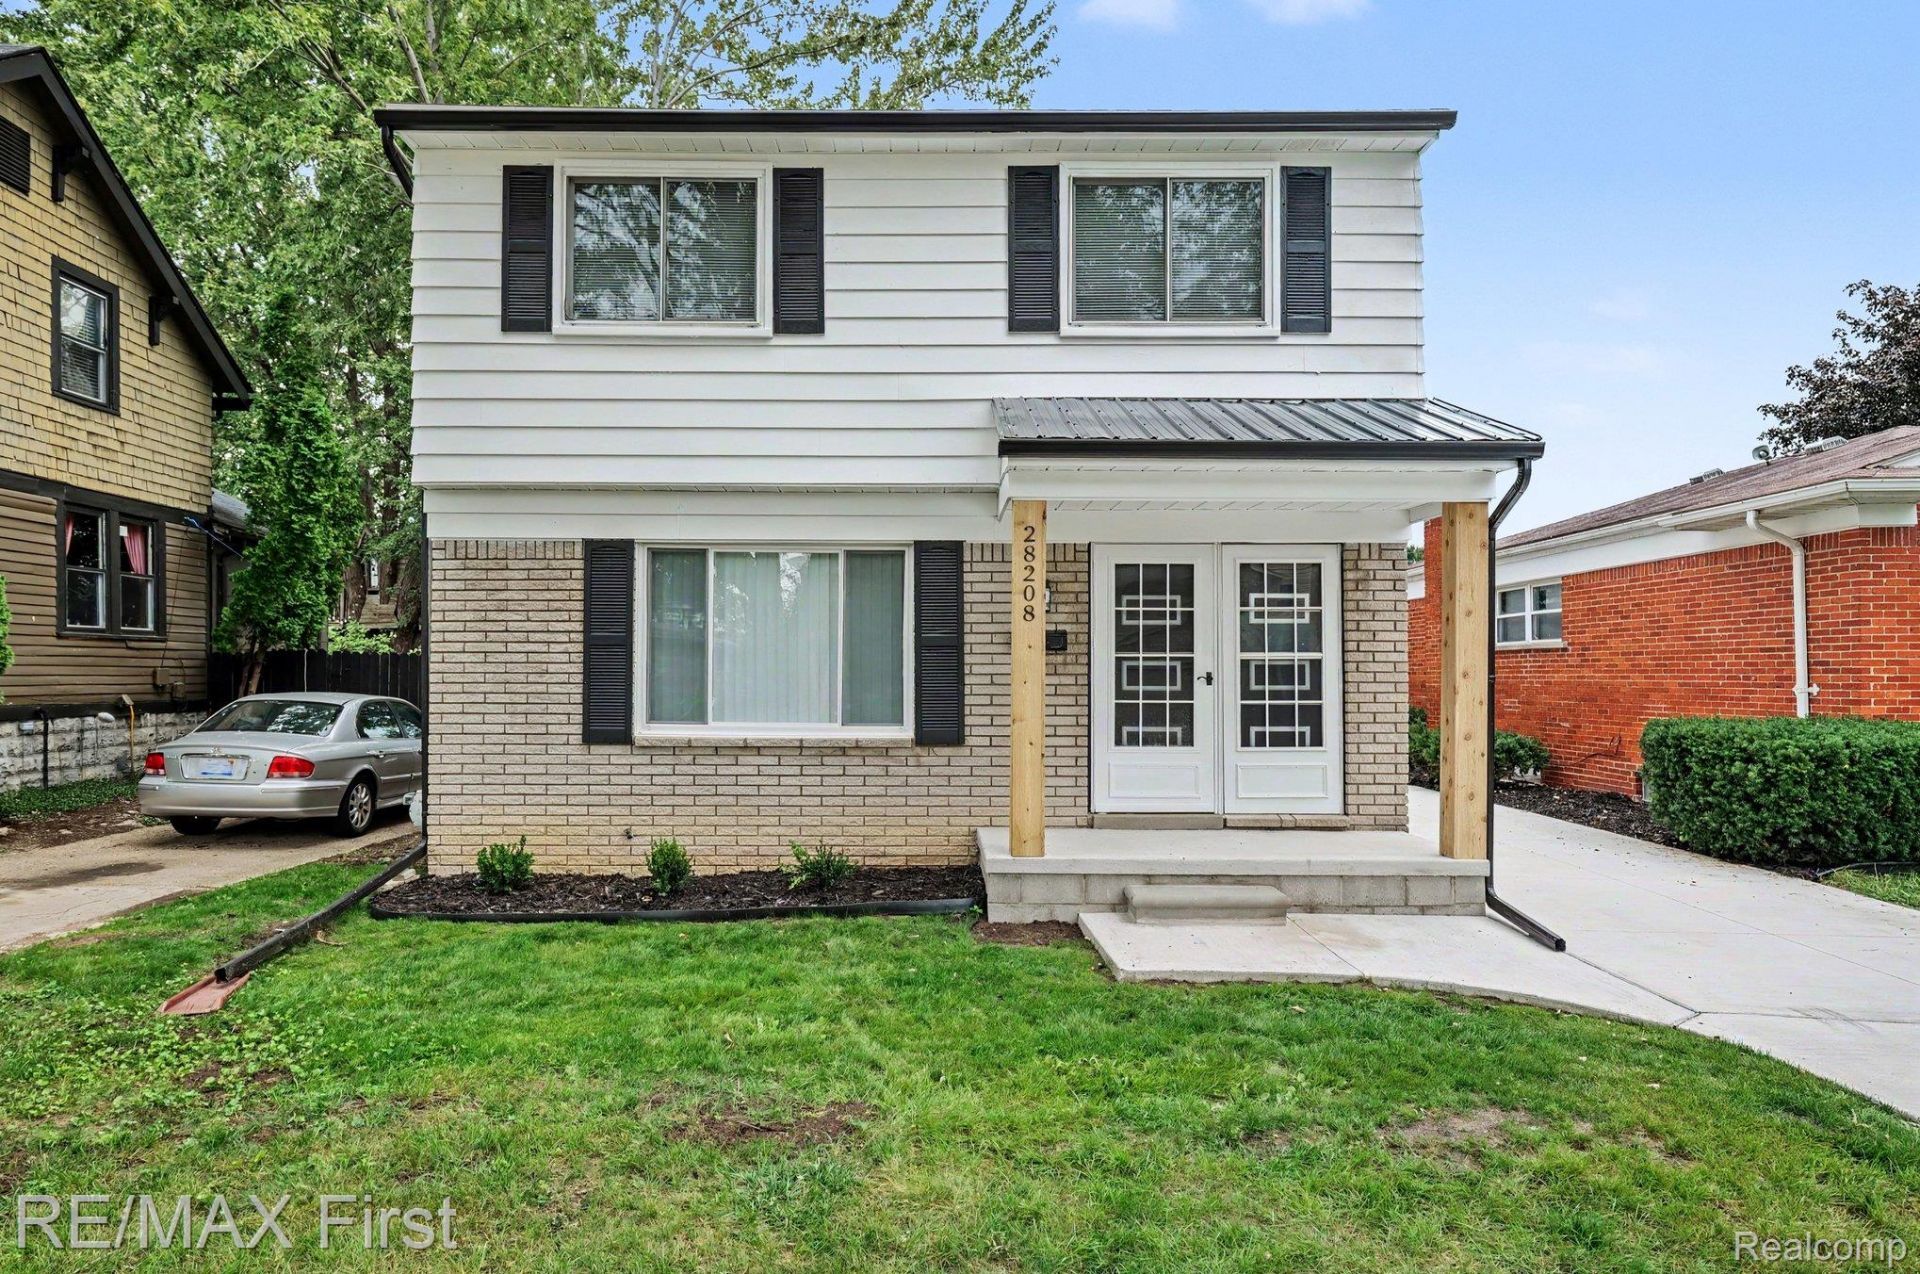
Your search for an updated home in SCS with an open floor plan is over! From the time you enter you'll love the open floor plan that this home offers providing the flow that today's buyers want for entertaining or daily living. A large living room that effortlessly flows into the kitchen and dining area with an island! The updated kitchen features quartz countertops and new stainless appliances. An updated half bath on the main floor provides convenience. Moving upstairs you'll find an updated full bath, a spacious primary bedroom and 2 additional bedrooms with new carpet. In the finished basement you'll find a great rec room or space for additional living space with electric fireplace. A utility room provides plenty of storage. Moving outside you'll love the extra-large driveway 24x20 garage, shed, and deck. This one has been updated and with some new windows, garage door, concrete, and much more. For additional peace of mind, the seller is including a 2-Year Home Warranty through America's Preferred Home Warranty with an acceptable offer! Showings start on Thursday 9/24 so check back for additional photos!
Property Features
Property Type: Residential - Single Family
Basement: Yes
Basement: Finished
Cooling: Central Air
Garage: 2.5
Heating: Forced Air, Natural Gas
Home Style: Colonial
Lot Size: 0.11 Acres
Stories: 2.0
Taxes: $3,933
Year Built: 1975
Feature Descriptions
Appliances: Dishwasher, Free Standing Gas Range, Free Standing Refrigerator, Microwave
Days on Site: 35
Exterior: Brick
Fireplace: Basement, Electric
Lot Dimensions: 40X124.62
Parcel#: 1416428018
Parking: Twoand Half Car Garage, Detached
Parking Notes: Twoand Half Car Garage, Detached
Sewer: Sewer At Street
Summer Tax: 3933
Water: Waterat Street
Room Sizes
Living Room: 22 X 12
Kitchen: 22 X 12
Bath Lav: 5 X 4
Primary Bedroom: 16 X 12
Bedroom: 12 X 12
Bath Full: 8 X 7
Local Schools
School District: Lakeview
Listed By / Shown By
Listed By
Agency Name: RE/MAX First
Agency Phone: 5867812900
Shown By
Agent Name: Carol Griffith
Agent Phone: (810) 227-1016 ext. 203
Agency Title: Griffith Realty

Estimate Your Payment
Estimated Payment
$ 1,019.71 per month $611.78 Principal & Interest $327.75 Property Tax $80.18 Homeowner's InsuranceChange Payment Information

IDX provided courtesy of Realcomp II Ltd.
©2021 Realcomp II Ltd. Shareholders
Privacy Policy / DMCA Notice / ADA Accessibility


This site is hosted, designed and copyright
© 1994 - 2026 by
Delta Media Group, Inc. -- Patent Pending --
28208 Rockwood Street | MLS# 20261076680
This single family home located at 28208 Rockwood Street, Saint Clair Shores, Mi 48081 is currently listed for sale with an asking price of $274,888. This property was built in 1975 and has 3 bedrooms and 1 full and 1 partial baths with 1710 sq. ft. Rockwood Street is located in the G R E E N G A R D E N S U B subdivision within the Lakeview school district. Search G R E E N G A R D E N S U B real estate on cgriffith.griffithrealty.com today.