CarolGriffith

BEDS3
BATHS2 full
SQUARE FEET1,230
MLS#20261076711
STATUSActive
PROPERTY TYPEResidential - Single Family
SUBDIVISIONF E L I C I A N M A N O R # 01
SCHOOLRoseville
Property Description
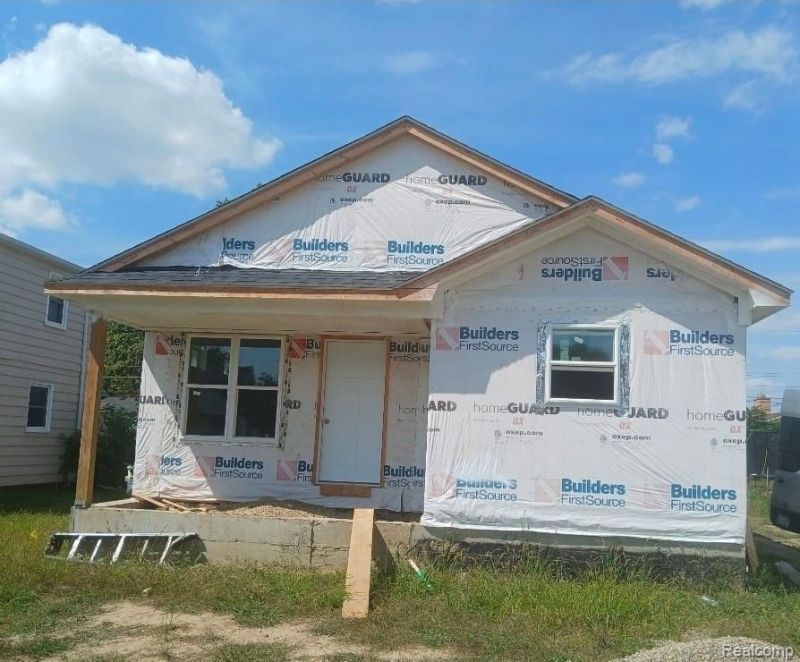
New Construction Ranch! Home to be completed by 11/15/2026. (photos are of a similar build)Welcome home to this beautifully designed 3-bedroom, 2-bath ranch offering modern comfort, thoughtful construction and easy one-level-living. Primary suite provides a relaxing retreat with its own private bath. Kitchen features new appliances and plenty of space for preparing meals and entertaining. Full basement offers excellent potential for additional living or recreation space and includes an egress window for added versatility. Built with quality and energy efficiency in mind, this home features 2x6 exterior walls, spray foam insulation and batt insulation. A 50 gallon water heater provides ample hot water for everyday living. Enjoy the convenience of new construction with the added benefit of a nearby park, perfect for walking, recreation and enjoying the outdoors.
Property Features
Property Type: Residential - Single Family
Basement: Yes
Basement: Full, Unfinished
Heating: Forced Air, Natural Gas
Home Style: Ranch, Shotgun
Lot Size: 0.12 Acres
Stories: 1.0
Taxes: $636
Year Built: 2026
Feature Descriptions
Exterior: Vinyl Siding
Lot Dimensions: 40X125
Parcel#: 1417176017
Parking: No Garage
Parking Notes: No Garage
Sewer: Public Sewer
Summer Tax: 331
Water: Public
Winter Tax: 305
Room Sizes
Kitchen: 10 X 12
Dining Room: 8 X 12
Family Room: 14 X 16
Primary Bathroom: 8 X 5
Primary Bedroom: 13 X 12
Bedroom: 10 X 12
Bath Full: 6 X 8
Laundry: 8 X 5
Local Schools
School District: Roseville
Listed By / Shown By
Listed By
Agency Name: MHR Real Estate LLC
Agency Phone: 5864883259
Shown By
Agent Name: Carol Griffith
Agent Phone: (810) 227-1016 ext. 203
Agency Title: Griffith Realty

Estimate Your Payment
Estimated Payment
$ 657.14 per month $534.14 Principal & Interest $53.00 Property Tax $70.00 Homeowner's InsuranceChange Payment Information

IDX provided courtesy of Realcomp II Ltd.
©2021 Realcomp II Ltd. Shareholders
Privacy Policy / DMCA Notice / ADA Accessibility


This site is hosted, designed and copyright
© 1994 - 2026 by
Delta Media Group, Inc. -- Patent Pending --
28235 Felician Street | MLS# 20261076711
This single family home located at 28235 Felician Street , Roseville, Mi 48066 is currently listed for sale with an asking price of $240,000. This property was built in 2026 and has 3 bedrooms and 2 full baths with 1230 sq. ft. Felician Street is located in the F E L I C I A N M A N O R # 01 subdivision within the Roseville school district. Search F E L I C I A N M A N O R # 01 real estate on cgriffith.griffithrealty.com today.