CarolGriffith

BEDS2
BATHS1 full
SQUARE FEET1,256
MLS#20261080565
STATUSActive
PROPERTY TYPEResidential - Single Family
SCHOOLRomulus
Property Description
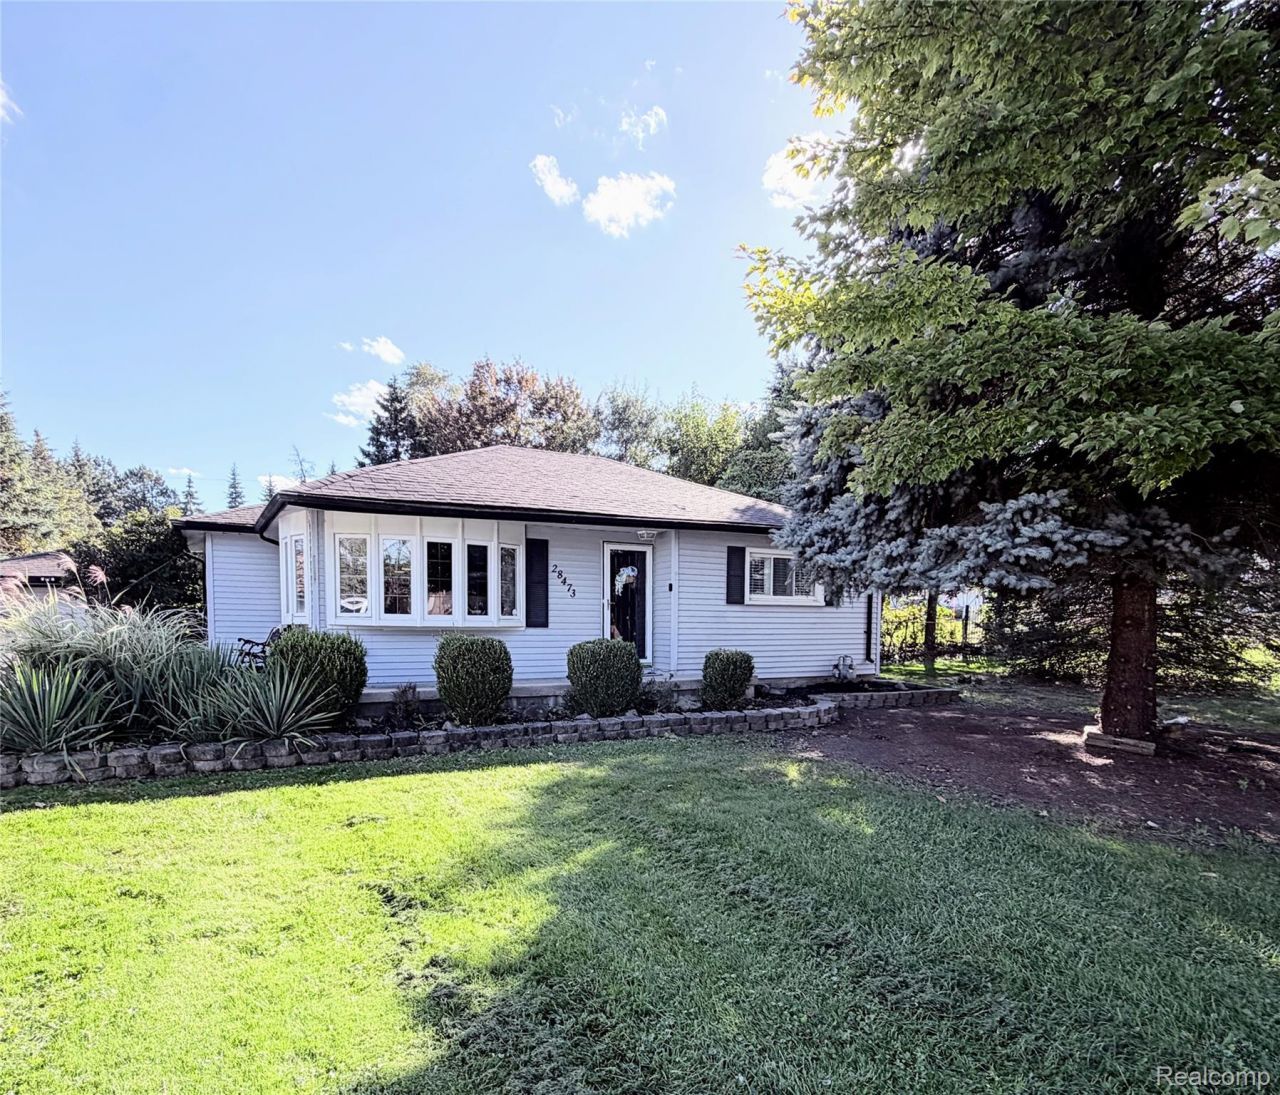
A standout kitchen, year-round sunroom, and extra outdoor space make this Romulus ranch a must-see! This 2-bedroom, 1-bath home offers both a living room and family room, providing plenty of room to relax and gather. The spacious kitchen features granite countertops, an island, a large commercial-size refrigerator/freezer, a pantry, and generous cabinet and counter space. Enjoy the heated four-season sunroom overlooking the deck, above-ground pool, and fenced backyard. The adjacent vacant corner lot (Parcel ID: 80098990003001) is included, adding outdoor space and possibilities combined roughly 1.12 acres. The vacant parcel is currently zoned light industrial; any intended use is subject to municipal approval and applicable permits. Additional highlights include a whole-house generator, Wallside windows with a lifetime warranty transferable with ownership, a newer water heater, washer/dryer combo, a deep one-car garage, and an asphalt driveway.
Property Features
Property Type: Residential - Single Family
Cooling: Ceiling Fans, Central Air
Garage: 1
Heating: Forced Air, Natural Gas
Home Style: Ranch
Lot Size: 0.55 Acres
Roof Type: Asphalt
Stories: 1.0
Taxes: $2,902
Year Built: 1952
Feature Descriptions
Appliances: Built In Electric Oven, Built In Refrigerator, Dishwasher, Disposal, Washer Dryer Allin One
Days on Site: 2
Exterior: Aluminum Siding, Vinyl Siding
Lot Dimensions: 100X240
Parcel#: 80098990001000
Parking: One Car Garage, Detached
Parking Notes: One Car Garage, Detached
Patio/Porch: Porch
Pool: Above Ground
Sewer: Public Sewer, Sewer At Street
Summer Tax: 2316
Utilities: Above Ground Utilities
Water: Public
Winter Tax: 586
Room Sizes
Bath Full: 7 X 4
Primary Bedroom: 13 X 22
Laundry: 6 X 3
Three Season Room: 24 X 15
Bedroom: 10 X 9
Kitchen: 18 X 11
Living Room: 18 X 11
Local Schools
School District: Romulus
Listed By / Shown By
Listed By
Agency Name: EXP Realty Main
Agency Phone: 8885017085
Shown By
Agent Name: Carol Griffith
Agent Phone: (810) 227-1016 ext. 203
Agency Title: Griffith Realty

Estimate Your Payment
Estimated Payment
$ 807.96 per month $500.53 Principal & Interest $241.83 Property Tax $65.60 Homeowner's InsuranceChange Payment Information

IDX provided courtesy of Realcomp II Ltd.
©2021 Realcomp II Ltd. Shareholders
Privacy Policy / DMCA Notice / ADA Accessibility


This site is hosted, designed and copyright
© 1994 - 2026 by
Delta Media Group, Inc. -- Patent Pending --
28473 Northline Road | MLS# 20261080565
This single family home located at 28473 Northline Road, Romulus, Mi 48174 is currently listed for sale with an asking price of $224,900. This property was built in 1952 and has 2 bedrooms and 1 full baths with 1256 sq. ft. Northline Road is located within the Romulus school district. Search Romulus real estate on cgriffith.griffithrealty.com today.