CarolGriffith

BEDS4
BATHS2 full
SQUARE FEET1,416
MLS#20261051372
STATUSActive
PROPERTY TYPEResidential - Single Family
SCHOOLKingston
Property Description
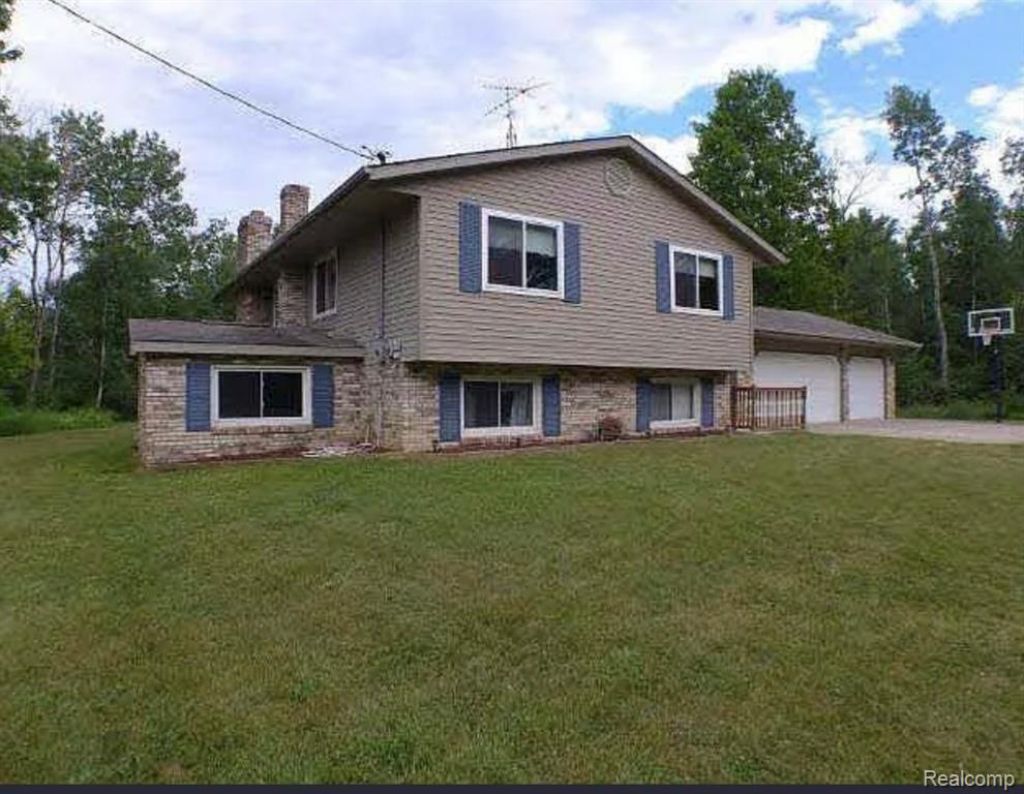
Attention Hunters/Hobby farmers, this 15-acre parcel offers so many possibilities. The house sits back from the road offering seclusion with beautiful mature trees and nature at its best. It has four bedrooms, 2 bathrooms and bonus rooms. The attached 3-car garage is great for those wintery and rainy days. Just outside the back of the garage is patio area, perfect grilling and entertaining. On the other side of the garage is a small storage shed for your lawnmower and more. There are trails for walking, riding horses and four wheelers. Up front of the property you will find a 20’x30’ +/- workshop, 32x100+/- out building and smaller sheds. This is move in ready for your cows, horses and more. You will also find a pond closer to the house and a creek towards the front of the property. Please do not enter the property without an appointment. Call today for your showing.
Property Features
Property Type: Residential - Single Family
Basement: Partially Finished
Cooling: Central Air
Fuel Type: Propane, Wood
Garage: 3 car attached
Heating: Forced Air
Home Style: Split Level
Lot Size: 15.06 Acres
Year Built: 1975
Amenities
Gutter Guard System
Appliances
Dishwasher
Disposal
Electric Cooktop
Free-Standing Refrigerator
Feature Descriptions
Architecture: Split Level
Days on Site: 14
Exterior: Brick, Vinyl
Foundation: Basement
Frontage Feet: 488
Garage/Parking: Attached
Interior: Water Softener (owned)
Lot Dimensions: 15.06 Acre(s)
Lower Level Finished Sqft: 700
Parking Notes: Attached
Road Frontage: Dirt
Site: Wooded
Summer Tax: $945.0000
Water Heater: Electric
Winter Tax: $1810.0000
Wooded: Yes
Local Schools
School District: Kingston
Listed By / Shown By
Listed By
Agency Name: Motivated Real Estate
Agency Phone: (810) 834-5404
Shown By
Agent Name: Carol Griffith
Agent Phone: (810) 227-1016 ext. 203
Agency Title: Griffith Realty

Estimate Your Payment
Estimated Payment
$ 1,077.38 per month $952.54 Principal & Interest $0.00 Property Tax (data not provided by mls) $124.83 Homeowner's InsuranceChange Payment Information

IDX provided courtesy of Realcomp II Ltd.
©2021 Realcomp II Ltd. Shareholders
Privacy Policy / DMCA Notice / ADA Accessibility


This site is hosted, designed and copyright
© 1994 - 2026 by
Delta Media Group, Inc. -- Patent Pending --
2850 Tin Bill Rd. Road | MLS# 20261051372
This single family home located at 2850 Tin Bill Rd. Road, Wells Township, MI 48723 is currently listed for sale with an asking price of $428,000. This property was built in 1975 and has 4 bedrooms and 2 full baths with 1416 sq. ft. Tin Bill Rd. Road is located within the Kingston school district. Search Wells Township real estate on cgriffith.griffithrealty.com today.