CarolGriffith

BEDS3
BATHS1 full 1 partial
SQUARE FEET964
MLS#20261042094
STATUSActive
PROPERTY TYPEResidential - Single Family
SCHOOLDexter
Property Description
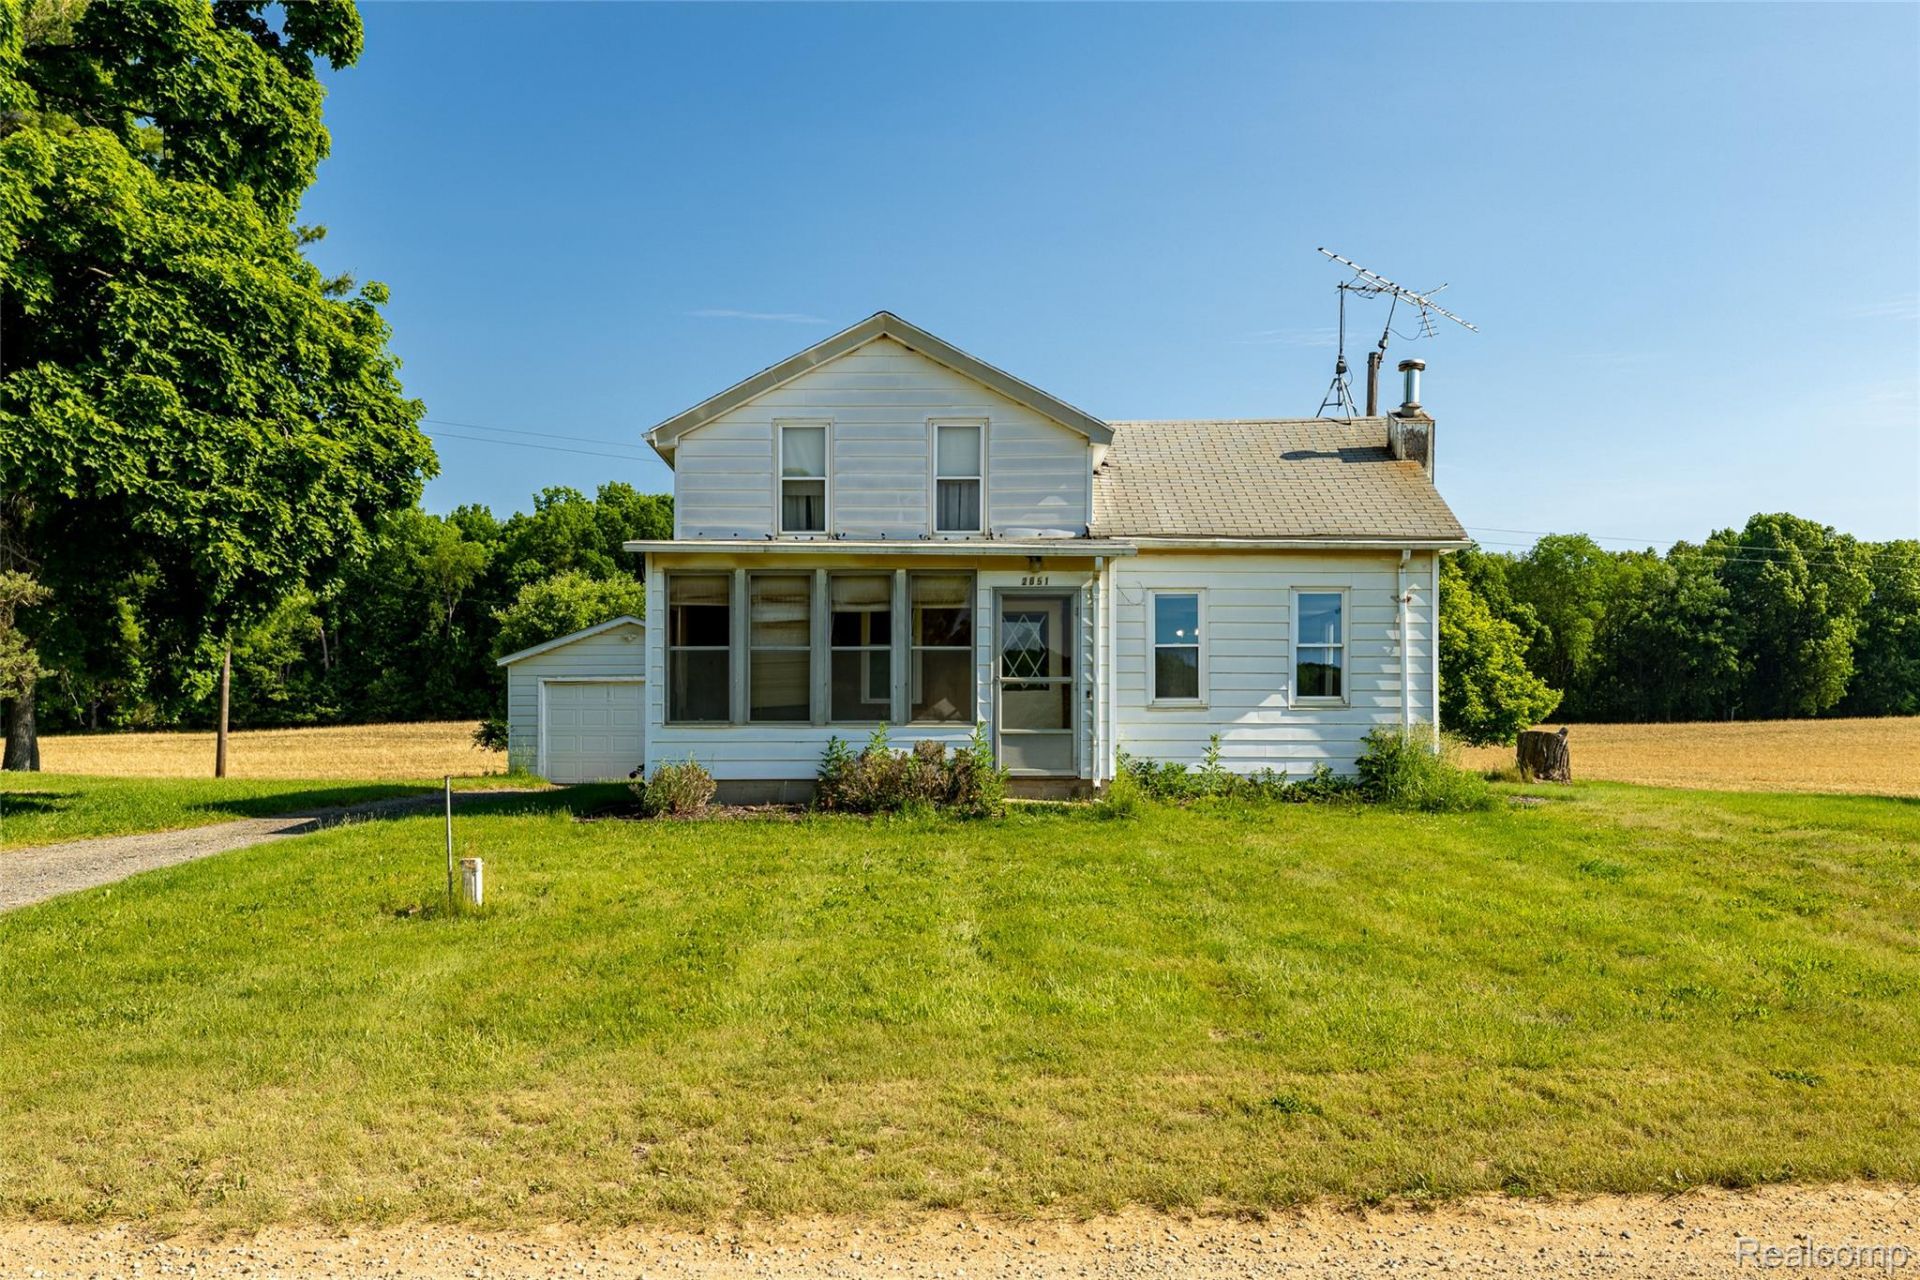
Come out to the country where you can start your day in the morning sun on your enclosed porch and end it in the evening shade on the back deck overlooking the fall colors! In between the two is a darling farmhouse with the perfectly laid out cook's kitchen - in fact, this is a two-cook kitchen, with the perfect end counter for a beverage center and small kitchen table under the window. No one knows the exact age of this home, but considering the construction, it is likely around 1900. Even still there is all new flooring, kitchen appliances, countertop, washer and dryer to give you a head start on making yourself right at home. Plus(!!!) it has a whole house generator! The front bedroom upstairs is non-conforming with only a wardrobe for a closet.
Property Features
Property Type: Residential - Single Family
Basement: Yes
Cooling: Central Air
Garage: 1
Heating: Forced Air, Propane
Home Style: Farmhouse
Lot Size: 1.20 Acres
Roof Type: Asphalt
Stories: 1.5
Taxes: $2,657
Year Built: 1900
Feature Descriptions
Accessibility: StandbyGenerator
Appliances: Dryer, Exhaust Fan, Free Standing Electric Oven, Free Standing Refrigerator, Washer
Days on Site: 140
Exterior: Aluminum Siding, Vinyl Siding
Fencing: Fencing Allowed
Laundry: Electric Dryer Hookup, Laundry Room, Washer Hookup
Lot: Farm, Level
Lot Dimensions: 209x242x209x242
Other Structures: Outbuildings Allowed, Sheds Allowed
Parcel#: G00702200002
Parking: One Car Garage, Detached, Garage Faces Front, Garage Door Opener
Parking Notes: One Car Garage, Detached, Garage Faces Front, Gara
Patio/Porch: Deck, Enclosed, Porch
Pets Allowed: Yes
Sewer: Septic Tank
Summer Tax: 775
Water: Well
Winter Tax: 1882
Room Sizes
Laundry: 9 X 7
Bath Lav: 7 X 3
Dining Room: 14 X 9
Living Room: 14 X 10
Kitchen: 14 X 8
Primary Bedroom: 11 X 12
Bedroom: 14 X 7
Bath Full: 7 X 6
Local Schools
School District: Dexter
Listed By / Shown By
Listed By
Agency Name: Real Estate One-Dexter
Agency Phone: 7344261487
Shown By
Agent Name: Carol Griffith
Agent Phone: (810) 227-1016 ext. 203
Agency Title: Griffith Realty

Estimate Your Payment
Estimated Payment
$ 873.38 per month $576.42 Principal & Interest $221.42 Property Tax $75.54 Homeowner's InsuranceChange Payment Information

IDX provided courtesy of Realcomp II Ltd.
©2021 Realcomp II Ltd. Shareholders
Privacy Policy / DMCA Notice / ADA Accessibility


This site is hosted, designed and copyright
© 1994 - 2026 by
Delta Media Group, Inc. -- Patent Pending --
2851 N Dancer Road | MLS# 20261042094
This single family home located at 2851 N Dancer Road, Lima Township, Mi 48130 is currently listed for sale with an asking price of $259,000. This property was built in 1900 and has 3 bedrooms and 1 full and 1 partial baths with 964 sq. ft. N Dancer Road is located within the Dexter school district. Search Lima Township real estate on cgriffith.griffithrealty.com today.