CarolGriffith

BEDS3
BATHS2 full 1 partial
SQUARE FEET1,850
MLS#20261077830
STATUSActive
PROPERTY TYPEResidential - Single Family
SUBDIVISIONK N O L L S A T G R A S S L A K E S I T E C O N D O
SCHOOLHowell
Property Description
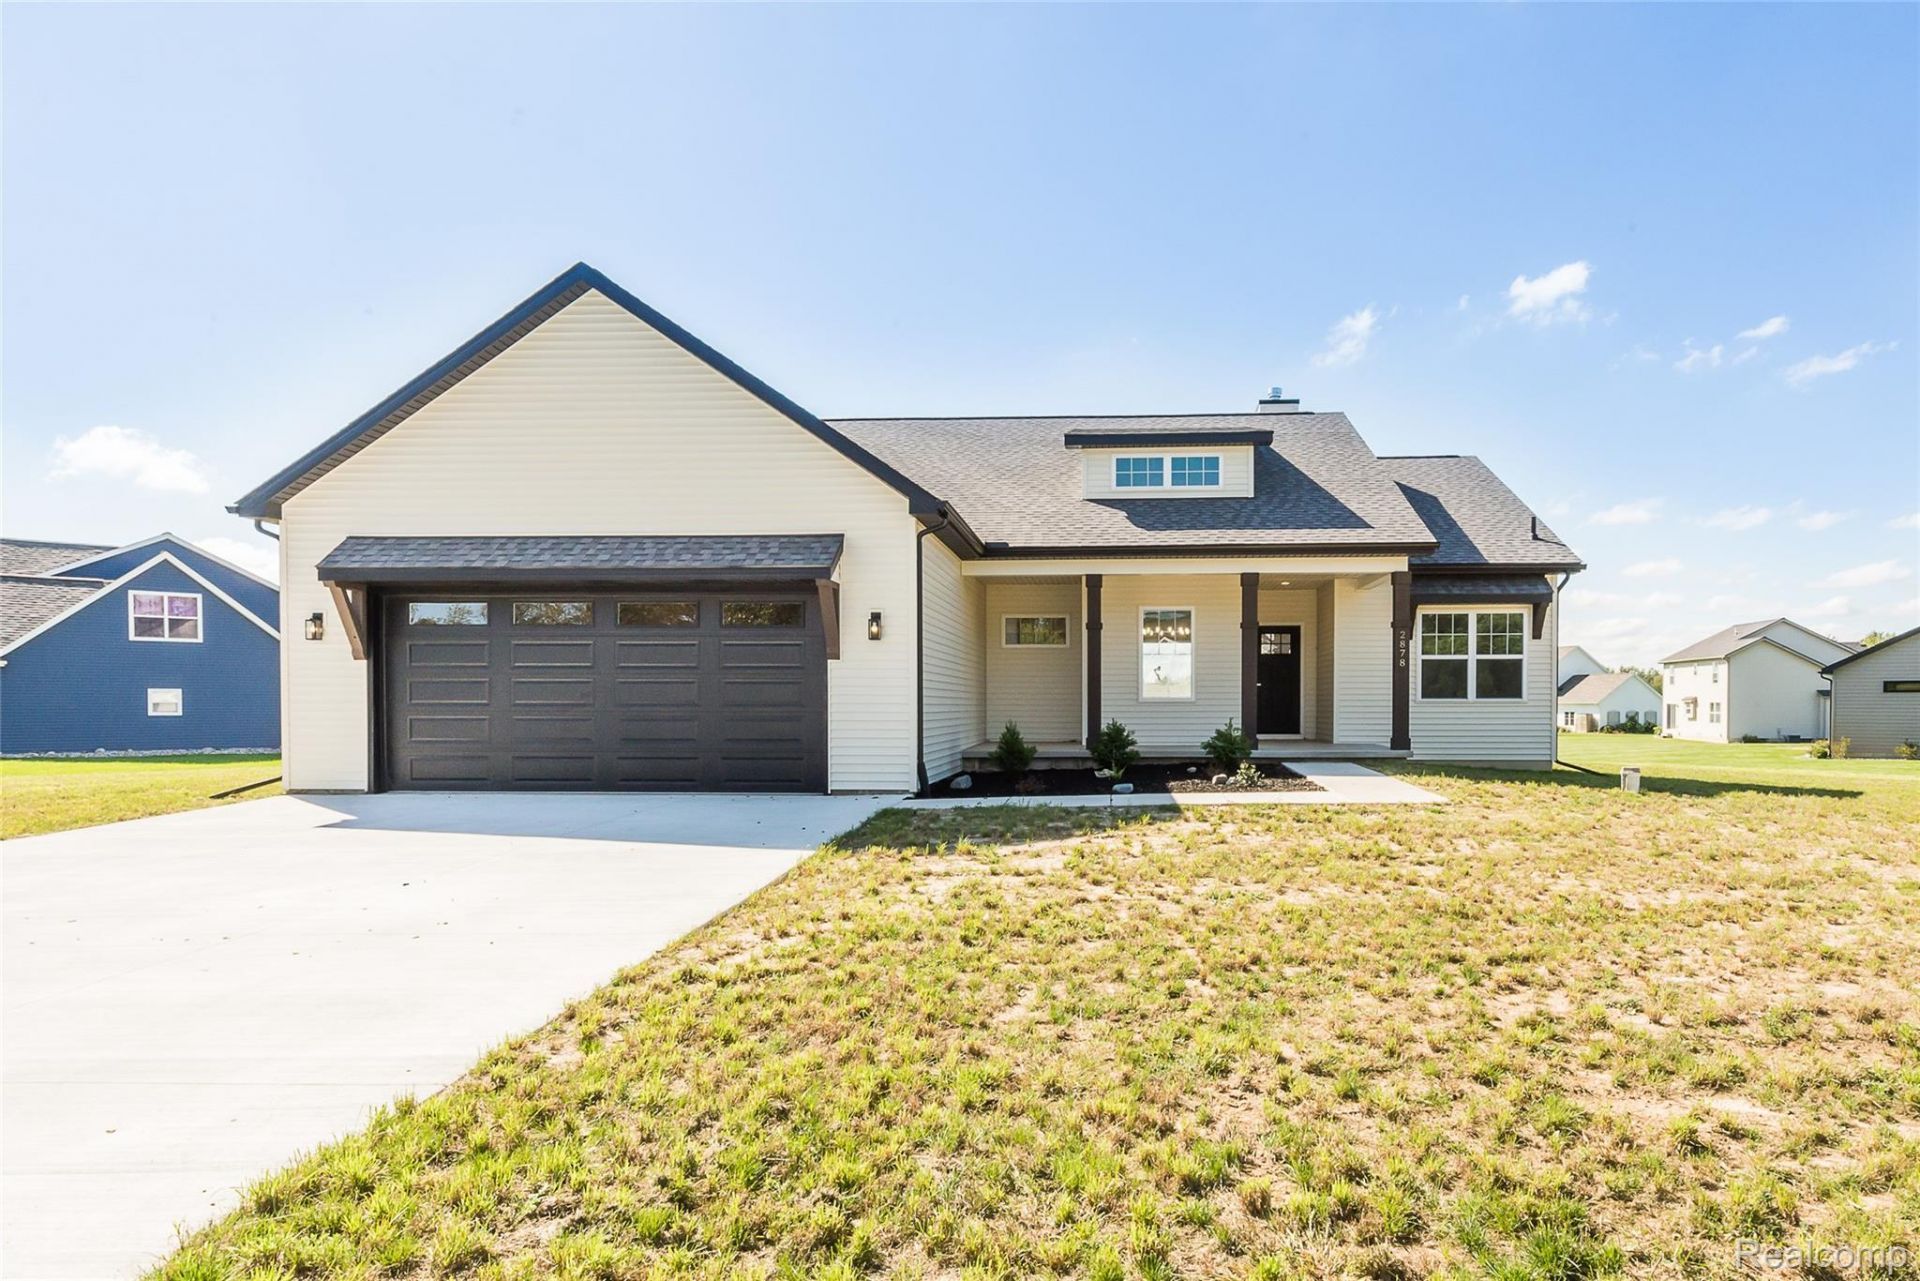
Welcome to 2878 Clivedon Road, a beautiful new-construction ranch built by Belanger Builders offering 1,850 sq ft of thoughtfully designed, easy one-level living in a peaceful country setting! Step inside to a bright, open floor plan filled with natural light and wide-plank flooring throughout the main living spaces. The spacious great room features a vaulted ceiling and stone fireplace and flows seamlessly into the kitchen and dining area. The kitchen is the heart of the home with crisp white Shaker cabinetry, beautiful quartz countertops, tile backsplash and an oversized center island with plenty of room for gathering. The dining area is surrounded by windows and opens directly to the partially covered cedar deck overlooking the wide-open backyard. Privately tucked away from the additional bedrooms, the primary suite features a tray ceiling, large walk-in closet and beautiful ensuite with an oversized glass-enclosed tiled shower. Two additional bedrooms and a full bath are located on the opposite side of the home. A custom mudroom with built-in cubbies keeps everyday life organized, while the first-floor laundry is conveniently adjacent to the primary suite closet. Downstairs, the expansive unfinished basement with egress windows and plumbing prep for a future bath offers incredible potential for additional living space. Add in the finished 2+ car garage, covered front porch and neighborhood walking trail, and this home combines quality craftsmanship, thoughtful design and a fantastic setting!
Property Features
Property Type: Residential - Single Family
Basement: Yes
Basement: Bath Stubbed, Unfinished
Cooling: Ceiling Fans, Central Air
Garage: 2 car attached
Heating: Forced Air, Natural Gas
Home Style: Ranch
Lot Size: 0.64 Acres
Roof Type: Asphalt
Stories: 1.0
Taxes: $255
Year Built: 2025
Amenities
Entrance Foyer
High Speed Internet
Programmable Thermostat
Chimney Caps
Lighting
Feature Descriptions
Appliances: None
Days on Site: 28
Exterior: Vinyl Siding
Fencing: Fencing Requiredwith Pool
Fireplace: Gas, Great Room
HOA Fee: 150/ Annually
Laundry: Laundry Room
Lot Dimensions: 228X244
Parcel#: 1027103031
Parking: Two Car Garage, Attached, Direct Access, Driveway, Electricityin Garage, Garage Door Opener
Parking Notes: Two Car Garage, Attached, Direct Access, Driveway,
Patio/Porch: Covered, Deck, Porch
Pets Allowed: Yes
Security: Smoke Detectors
Sewer: Septic Tank
Summer Tax: 199
Water: Well
Window: EgressWindows, EnergyStarQualifiedWindows
Winter Tax: 56
Room Sizes
Great Room: 17 X 32
Kitchen: 12 X 15
Dining Room: 12 X 10
Primary Bedroom: 14 X 19
Primary Bathroom: 10 X 10
Bedroom: 11 X 11
Bath Lav: 5 X 5
Bath Full: 8 X 9
Laundry: 7 X 7
Local Schools
School District: Howell
Listed By / Shown By
Listed By
Agency Name: 3DX Real Estate LLC
Agency Phone: 8883041447
Shown By
Agent Name: Carol Griffith
Agent Phone: (810) 227-1016 ext. 203
Agency Title: Griffith Realty

Estimate Your Payment
Estimated Payment
$ 1,478.73 per month $1,288.60 Principal & Interest $21.25 Property Tax $168.88 Homeowner's InsuranceChange Payment Information

IDX provided courtesy of Realcomp II Ltd.
©2021 Realcomp II Ltd. Shareholders
Privacy Policy / DMCA Notice / ADA Accessibility


This site is hosted, designed and copyright
© 1994 - 2026 by
Delta Media Group, Inc. -- Patent Pending --
2878 Clivedon Road | MLS# 20261077830
This single family home located at 2878 Clivedon Road, Marion Township, Mi 48843 is currently listed for sale with an asking price of $579,000. This property was built in 2025 and has 3 bedrooms and 2 full and 1 partial baths with 1850 sq. ft. Clivedon Road is located in the K N O L L S A T G R A S S L A K E S I T E C O N D O subdivision within the Howell school district. Search K N O L L S A T G R A S S L A K E S I T E C O N D O real estate on cgriffith.griffithrealty.com today.