CarolGriffith

BEDS3
BATHS2 full 1 partial
SQUARE FEET2,067
MLS#20261056037
STATUSActive
PROPERTY TYPEResidential - Single Family
SUBDIVISIONColony Park Westno 2
SCHOOLFarmington
Property Description
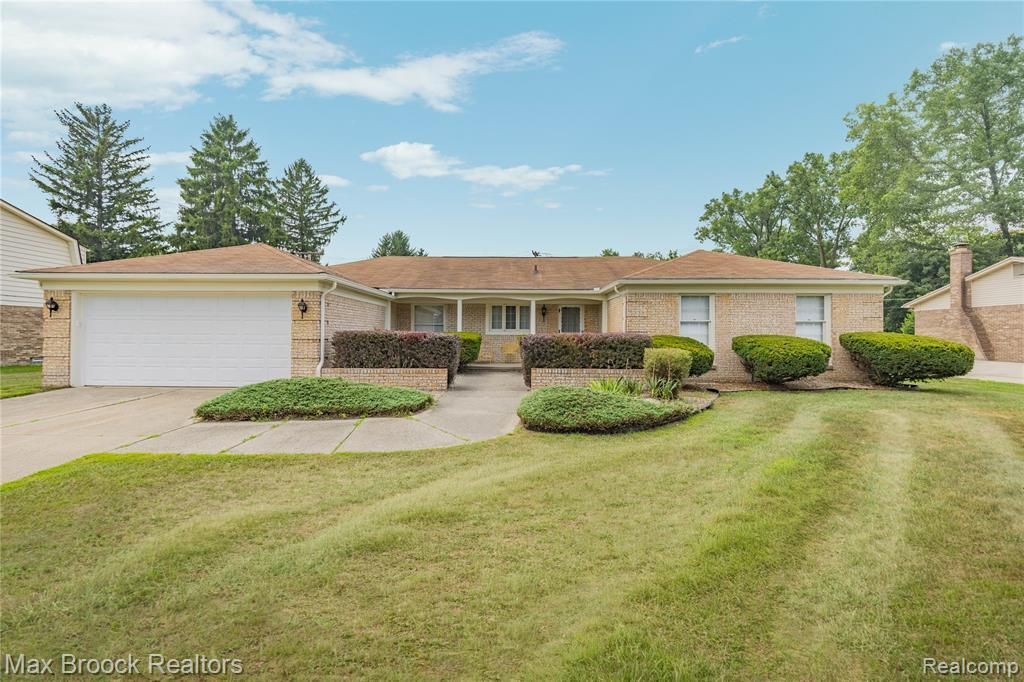
Beautifully updated, move-in ready, and lovingly maintained, this 3-bedroom, 2.5-bath ranch sits in a quiet, highly sought-after neighborhood and is ready to welcome its next family. The fully renovated kitchen features modern cabinetry, sleek countertops, and brand-new stainless steel appliances, all set off by new hardwood floors that run throughout the home. The spacious finished basement is perfect for entertaining, complete with a large wet bar ideal for hosting gatherings. A brand-new furnace, humidifier, A/C, and garage door ensure long-term reliability and true move-in readiness. A 2-car attached garage and a prime location just minutes from shopping, dining, and major freeways make this home as convenient as it is impressive. Don't miss this fantastic opportunity to own a beautifully updated home in the heart of Farmington Hills.
Property Features
Property Type: Residential - Single Family
Basement: Finished
Cooling: Central Air
Fuel Type: Natural Gas
Garage: 2 car attached
Heating: Forced Air
Home Style: Ranch
Lot Size: 0.29 Acres
Year Built: 1976
Appliances
Dishwasher
Disposal
Dryer
Free-Standing Gas Range
Free-Standing Refrigerator
Microwave
Stainless Steel Appliance(s)
Washer
Feature Descriptions
Architecture: Ranch
Exterior: Brick
Fireplace Location: Living Room
Foundation: Basement
Frontage Feet: 105
Garage/Parking: Direct Access, Door Opener, Attached
Homeowners Association Fee: $375 (Annually)
Lot Dimensions: 0.29 Acre(s)
Lower Level Finished Sqft: 1400
Parking Notes: Direct Access, Door Opener, Attached
Road Frontage: Paved
Summer Tax: $4441.0000
Water Heater: Natural Gas
Winter Tax: $903.0000
Room Sizes
Living Room: Level - First/Entry
Dining Room: Level - First/Entry
Family Room: Level - First/Entry
Kitchen: Level - First/Entry
Breakfast Nook/Room: Level - First/Entry
Bedroom - Primary: Level - First/Entry
Bedroom: Level - First/Entry
Bedroom: Level - First/Entry
Laundry Area/Room: Level - First/Entry
Bath - Primary: Level - First/Entry
Bath - Full: Level - First/Entry
Bath - Lav: Level - First/Entry
Other: Level - Basement
Other: Level - Basement
Local Schools
School District: Farmington
Listed By / Shown By
Listed By
Agency Name: Max Broock Realtors
Agency Phone: (248) 851-4100
Shown By
Agent Name: Carol Griffith
Agent Phone: (810) 227-1016 ext. 203
Agency Title: Griffith Realty

Estimate Your Payment
Estimated Payment
$ 1,258.62 per month $1,112.78 Principal & Interest $0.00 Property Tax (data not provided by mls) $145.83 Homeowner's InsuranceChange Payment Information

IDX provided courtesy of Realcomp II Ltd.
©2021 Realcomp II Ltd. Shareholders
Privacy Policy / DMCA Notice / ADA Accessibility


This site is hosted, designed and copyright
© 1994 - 2026 by
Delta Media Group, Inc. -- Patent Pending --
28977 Lake Park Dr. Drive | MLS# 20261056037
This single family home located at 28977 Lake Park Dr. Drive, Farmington Hills, MI 48331 is currently listed for sale with an asking price of $500,000. This property was built in 1976 and has 3 bedrooms and 2 full and 1 partial baths with 2067 sq. ft. Lake Park Dr. Drive is located in the Colony Park Westno 2 subdivision within the Farmington school district. Search Colony Park Westno 2 real estate on cgriffith.griffithrealty.com today.