CarolGriffith

BEDS4
BATHS3 full
SQUARE FEET2,800
MLS#20261055522
STATUSActive
PROPERTY TYPEResidential - Single Family
SUBDIVISIONHURON HIGHLANDS SUB
SCHOOLAnn Arbor
Property Description
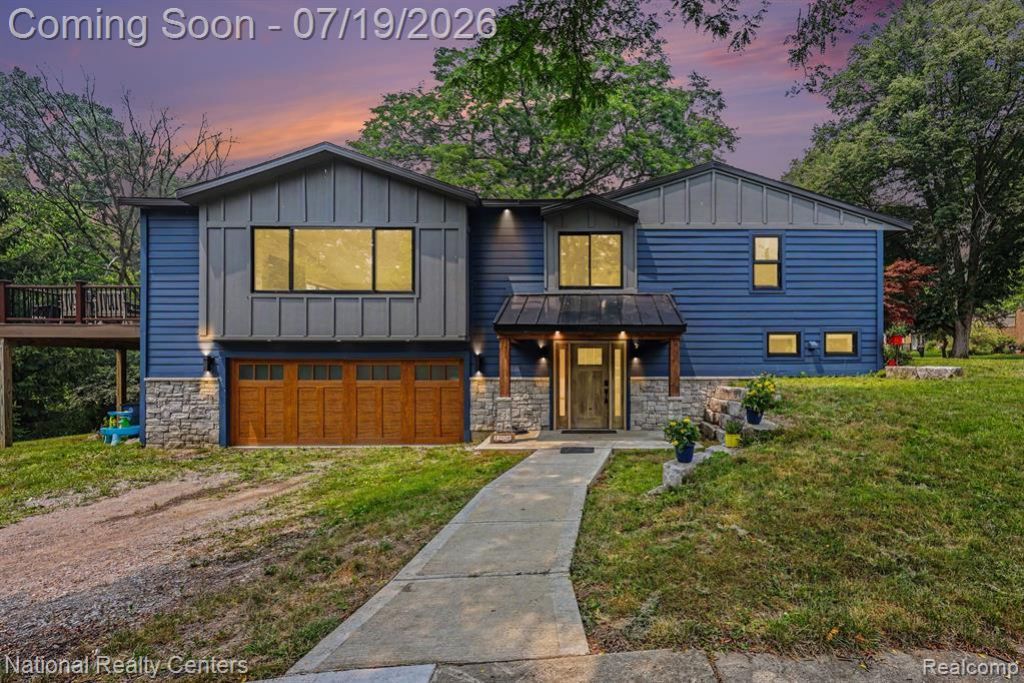
Wow, what a view, like living in the trees! This home has been totally remodeled so everything is 5yrs or newer. Incredible open great room with soaring ceiling, wood floors, chef kitchen with huge island, grand appliances, walk in pantry, two door walls to huge Trex deck with access to private yard and views of trees and wildlife galore! Primary bedroom with walk in closet, and bath with walk in shower. First floor boasts huge laundry, large family room with soft gym floor, bedroom with doorwall to patio and scenic views, plus full bath. Dream garage with high ceilings handsome garage door with opener has access to foyer and back yard. Upscale appointments including: Anderson windows,electric fireplace, 3-zone heat, on demand hot water, tons of plugs,recessed lights many on dimmers, Rockwool insulation throughout, built in surround sound, Schools: A2STEAM- K8(Northside Elem), Clague, and Skyline. Wonderfull neighborhood walk to two playgrounds, trails through woods and to river, dead end road. IDRBNG
Property Features
Property Type: Residential - Single Family
Basement: Finished, Walk-Out Access
Fuel Type: Natural Gas
Garage: 3 car attached
Heating: Forced Air
Home Style: Raised Ranch
Lot Size: 0.26 Acres
Year Built: 1971
Feature Descriptions
Architecture: Raised Ranch
Days on Site: 3
Exterior: Vinyl, Wood
Fireplace Location: Great Room
Foundation: Basement
Frontage Feet: 74
Garage/Parking: Door Opener, Attached, Garage Faces Front
Lot Dimensions: 0.26 Acre(s)
Lower Level Finished Sqft: 988
Parking Notes: Door Opener, Attached, Garage Faces Front
Road Frontage: Paved
Summer Tax: $10545.0000
Winter Tax: $2000.0000
Room Sizes
Great Room: Level - Second
Bedroom - Primary: Level - Second
Bath - Primary: Level - Second
Bath - Full: Level - Second
Bedroom: Level - Second
Bedroom: Level - Second
Bedroom: Level - First/Entry
Family Room: Level - First/Entry
Laundry Area/Room: Level - First/Entry
Bath - Full: Level - First/Entry
Local Schools
School District: Ann Arbor
Listed By / Shown By
Listed By
Agency Name: National Realty Centers, Inc
Agency Phone: (248) 724-1234
Shown By
Agent Name: Carol Griffith
Agent Phone: (810) 227-1016 ext. 203
Agency Title: Griffith Realty

Estimate Your Payment
Estimated Payment
$ 2,013.53 per month $1,780.23 Principal & Interest $0.00 Property Tax (data not provided by mls) $233.30 Homeowner's InsuranceChange Payment Information

IDX provided courtesy of Realcomp II Ltd.
©2021 Realcomp II Ltd. Shareholders
Privacy Policy / DMCA Notice / ADA Accessibility


This site is hosted, designed and copyright
© 1994 - 2026 by
Delta Media Group, Inc. -- Patent Pending --
290 Larkspur Street | MLS# 20261055522
This single family home located at 290 Larkspur Street, Ann Arbor, MI 48105 is currently listed for sale with an asking price of $799,900. This property was built in 1971 and has 4 bedrooms and 3 full baths with 2800 sq. ft. Larkspur Street is located in the HURON HIGHLANDS SUB subdivision within the Ann Arbor school district. Search HURON HIGHLANDS SUB real estate on cgriffith.griffithrealty.com today.