CarolGriffith

BEDS3
BATHS2 full
SQUARE FEET1,786
MLS#20261073507
STATUSActive
PROPERTY TYPEResidential - Single Family
SCHOOLMtPleasant
Property Description
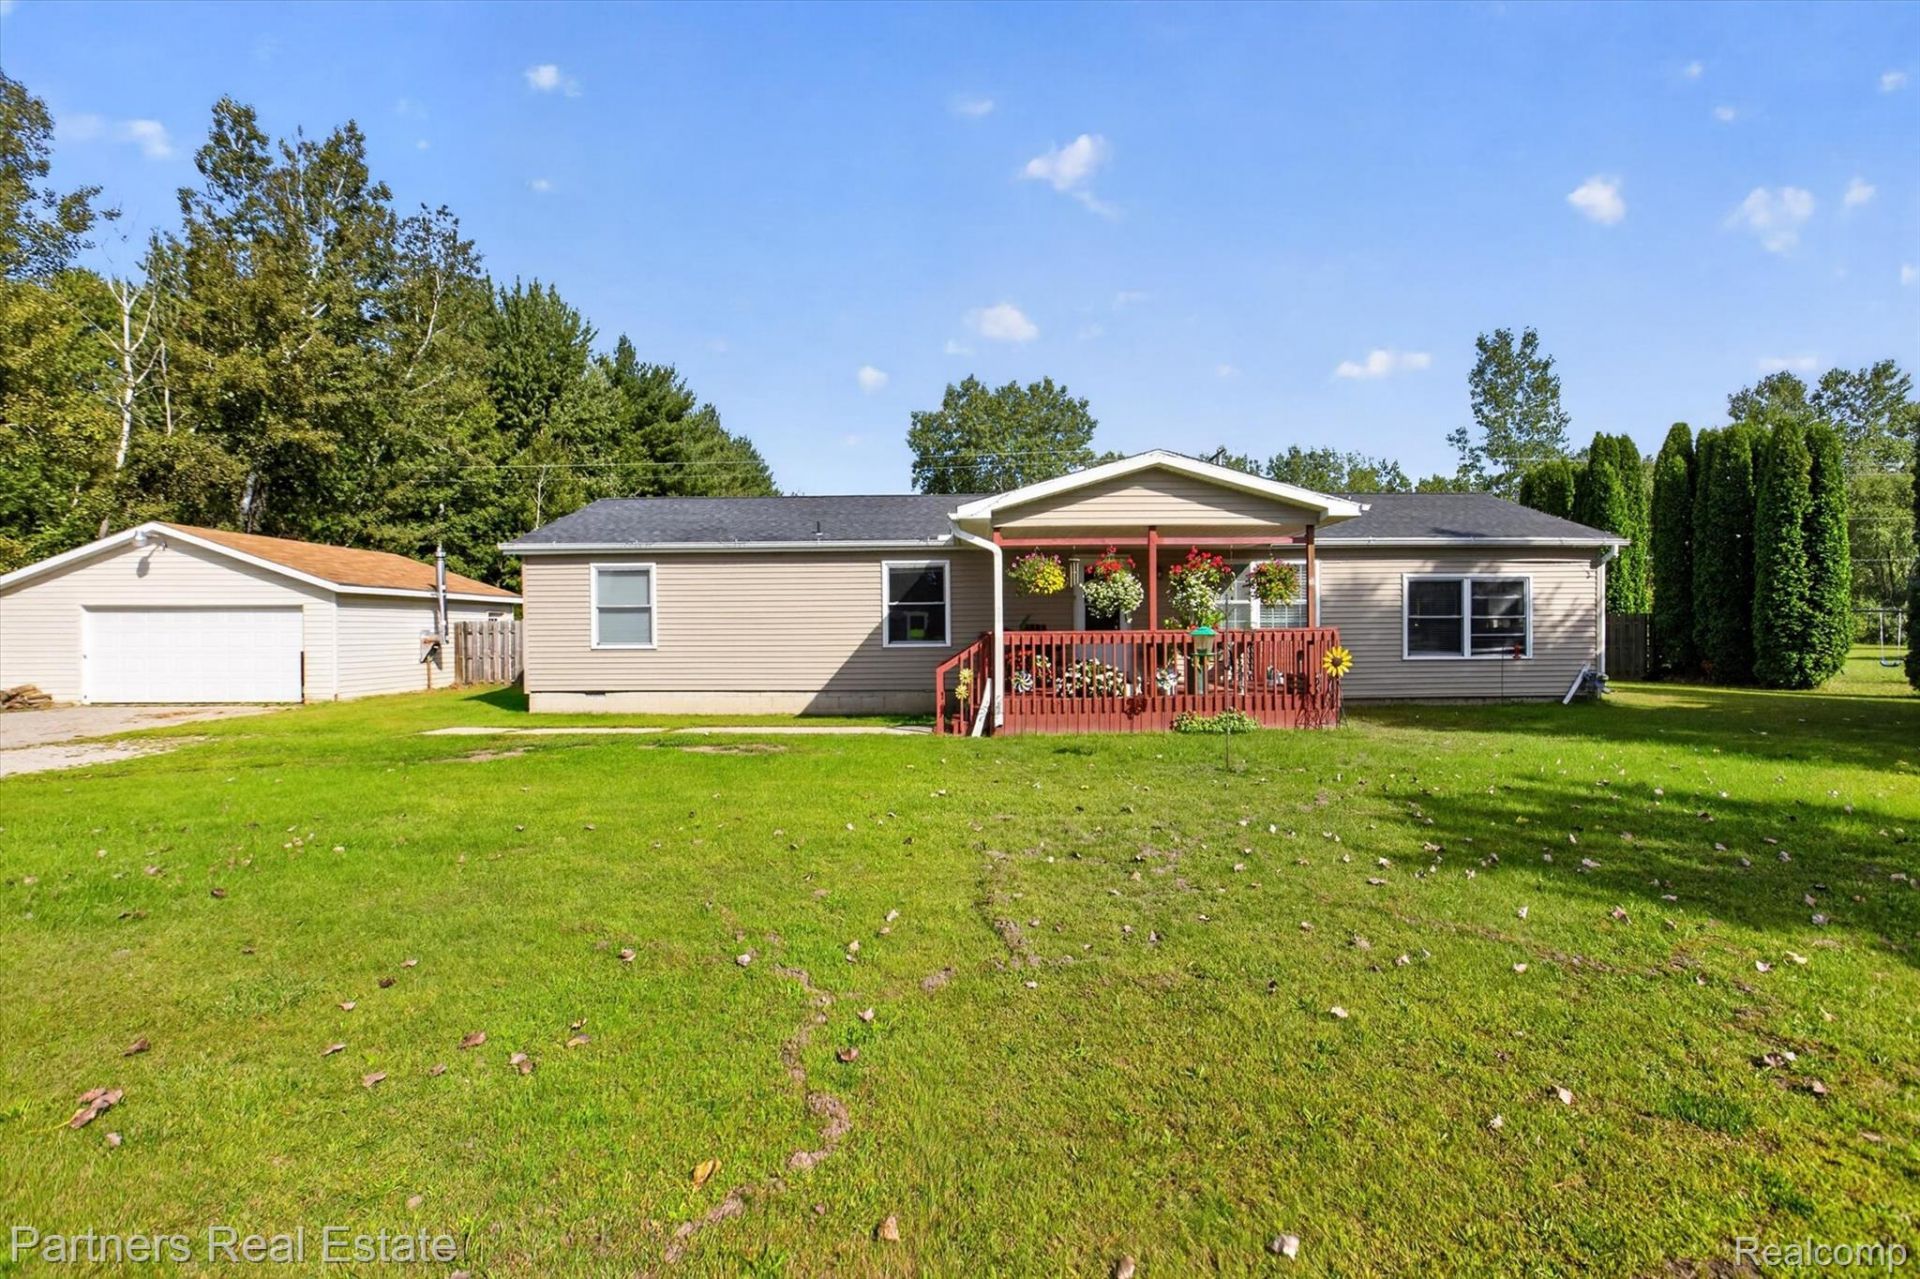
Welcome home to this well maintained 3 bed, 2 bath ranch. Offering over 1686 sq. ft. of living space, just minutes from Mt. Pleasant. Home has an open floor plan and large kitchen with plenty of storage and countertop space. Primary suite with attached private bath & jetted tub. Newer roof and 2 car detached garage with wood burner hook up. The large fenced in backyard is great for entertaining, BBQ's and gardening. Tribal deed restrictions apply, buyers to verify all information. Come check it out today!
Property Features
Property Type: Residential - Single Family
Cooling: Central Air
Garage: 2
Heating: Forced Air, Natural Gas
Home Style: Manufacturedwith Land, Ranch
Lot Size: 0.52 Acres
Roof Type: Asphalt
Stories: 1.0
Taxes: $0
Year Built: 2001
Amenities
Jetted Tub
Feature Descriptions
Appliances: Dishwasher, Exhaust Fan, Free Standing Gas Range, Free Standing Refrigerator, Range Hood, Washer Dryer Allin One
Days on Site: 41
Exterior: Vinyl Siding
Laundry: Laundry Room
Lot Dimensions: 150x150
Parcel#: 0000000000
Parking: Two Car Garage, Detached, Side Entrance, Workshop In Garage
Parking Notes: Two Car Garage, Detached, Side Entrance, Workshop
Patio/Porch: Covered, Deck, Porch
Sewer: Public Sewer
Utilities: Underground Utilities
Water: Public
Room Sizes
Primary Bedroom: 13 X 14
Primary Bathroom: 13 X 13
Bedroom: 11 X 13
Kitchen: 19 X 14
Family Room: 16 X 14
Living Room: 16 X 14
Dining Room: 14 X 9
Bath Full: 10 X 6
Laundry: 7 X 11
Local Schools
School District: MtPleasant
Listed By / Shown By
Listed By
Agency Name: Partners Real Estate Professionals PC
Agency Phone: 8102207653
Shown By
Agent Name: Carol Griffith
Agent Phone: (810) 227-1016 ext. 203
Agency Title: Griffith Realty

Estimate Your Payment
Estimated Payment
$ 415.34 per month $367.22 Principal & Interest $0.00 Property Tax (data not provided by mls) $48.13 Homeowner's InsuranceChange Payment Information

IDX provided courtesy of Realcomp II Ltd.
©2021 Realcomp II Ltd. Shareholders
Privacy Policy / DMCA Notice / ADA Accessibility


This site is hosted, designed and copyright
© 1994 - 2026 by
Delta Media Group, Inc. -- Patent Pending --
2901 S Leaton | MLS# 20261073507
This single family home located at 2901 S Leaton, Chippewa Township, Mi 48858 is currently listed for sale with an asking price of $165,000. This property was built in 2001 and has 3 bedrooms and 2 full baths with 1786 sq. ft. S Leaton is located within the MtPleasant school district. Search Chippewa Township real estate on cgriffith.griffithrealty.com today.