CarolGriffith

BEDS3
BATHS2 full 1 partial
SQUARE FEET1,735
MLS#20261050587
STATUSPending
PROPERTY TYPEResidential - Single Family
SUBDIVISIONReplat 2 Wayne County Condo Sub Plan 561
SCHOOLGibraltar
Property Description
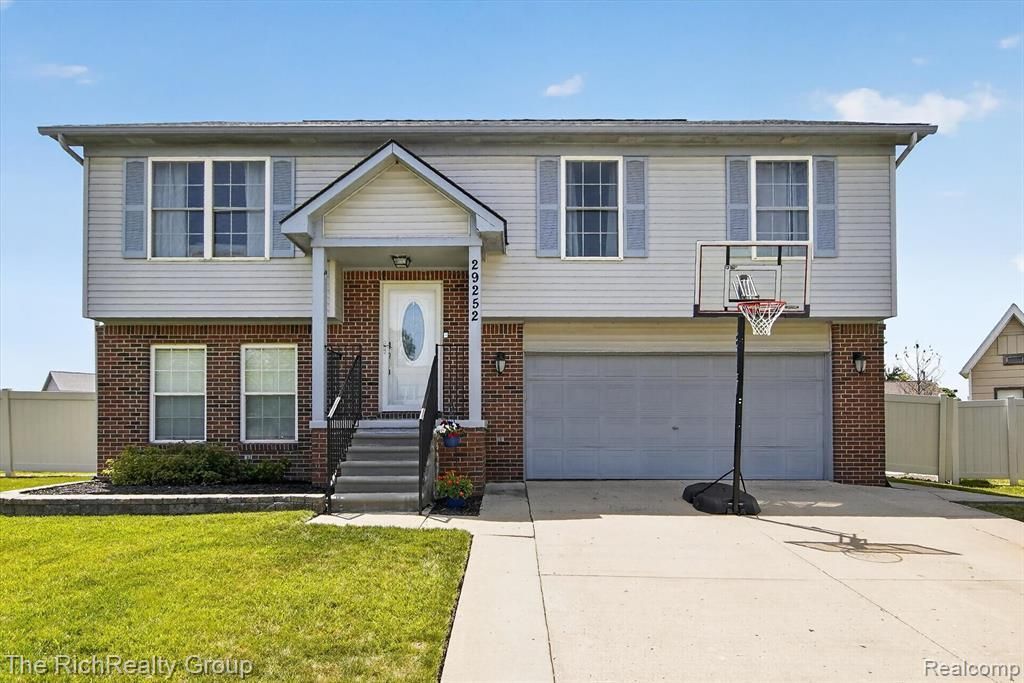
A 3-bedroom, 2.1-bath split-level in the Whispering Woods community of Brownstown Township, inside the Gibraltar school district, with 1,735 square feet on a 0.18-acre lot. Built in 2001, the home just got new hardwood floors throughout, and 6-panel doors carry that same clean, consistent look from room to room. Three bedrooms leave real room to grow into, and the kitchen sits right off the living room, with oak cabinets and granite countertops giving it a warm, natural look. A gas fireplace anchors the living room for the colder months, and appliances include a free-standing gas range, dishwasher, disposal, microwave, and a free-standing refrigerator, plus a washer and dryer. Out back, there's a fire pit and a vinyl-fenced yard, with a patio and porch off the house for morning coffee or evening company, and a neighborhood playground just down the street through the HOA. The attached 2-car garage has a workshop and extra storage space built in, handy for projects or just keeping the garage itself clear. The location puts you minutes from I-75, plus local shopping and dining, with Lake Erie Metropark and its marina just 10 minutes away for boating, kayaking, and picnicking. Some nights are just for sitting around that fire pit.
Property Features
Property Type: Residential - Single Family
Cooling: Central Air
Fenced: Yes
Fuel Type: Natural Gas
Garage: 2 car attached
Heating: Forced Air
Home Style: Split Level
Lot Size: 0.18 Acres
Year Built: 2001
Amenities
Lighting
Fenced
Appliances
Dishwasher
Disposal
Dryer
Free-Standing Gas Range
Free-Standing Refrigerator
Microwave
Washer
Feature Descriptions
Architecture: Split Level
Days on Site: 12
Exterior: Brick, Vinyl
Fireplace Location: Living Room
Foundation: Slab
Frontage Feet: 70
Garage/Parking: Attached
Homeowners Association Fee: $375 (Quarterly)
Interior: High Spd Internet Avail
Lot Dimensions: 0.18 Acre(s)
Parking Notes: Attached
Road Frontage: Paved, Pub. Sidewalk
Summer Tax: $3078.0000
Water Heater: Natural Gas
Winter Tax: $2832.0000
Local Schools
School District: Gibraltar
Listed By / Shown By
Listed By
Agency Name: The RichRealty Group
Agency Phone: (734) 459-5100
Shown By
Agent Name: Carol Griffith
Agent Phone: (810) 227-1016 ext. 203
Agency Title: Griffith Realty

Estimate Your Payment
Estimated Payment
$ 792.93 per month $701.05 Principal & Interest $0.00 Property Tax (data not provided by mls) $91.88 Homeowner's InsuranceChange Payment Information

IDX provided courtesy of Realcomp II Ltd.
©2021 Realcomp II Ltd. Shareholders
Privacy Policy / DMCA Notice / ADA Accessibility


This site is hosted, designed and copyright
© 1994 - 2026 by
Delta Media Group, Inc. -- Patent Pending --
29252 Hunter | MLS# 20261050587
This single family home located at 29252 Hunter, Brownstown Township, MI 48183 is currently listed for sale with an asking price of $315,000. This property was built in 2001 and has 3 bedrooms and 2 full and 1 partial baths with 1735 sq. ft. Hunter is located in the Replat 2 Wayne County Condo Sub Plan 561 subdivision within the Gibraltar school district. Search Replat 2 Wayne County Condo Sub Plan 561 real estate on cgriffith.griffithrealty.com today.