CarolGriffith

BEDS3
BATHS2 full 1 partial
SQUARE FEET2,351
MLS#20261083015
STATUSActive
PROPERTY TYPERental - Single Family
SUBDIVISIONW O O D L A K E V I L L A G E 2
SCHOOLBrighton
Property Description
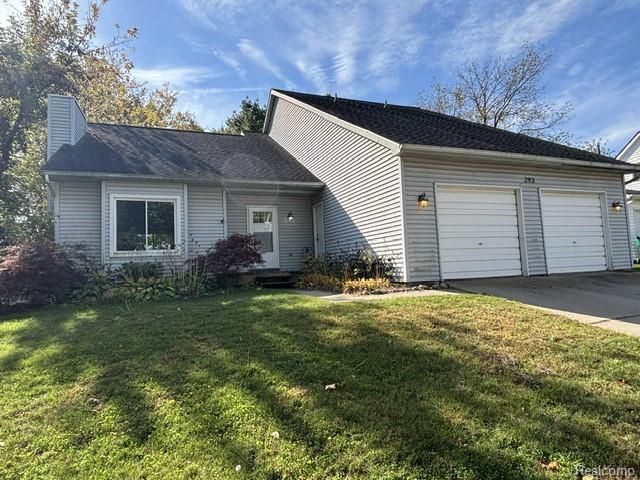
Contemporary custom built 3 bed / 2.5 bath home located minutes from the downtown Brighton shopping and restaurants in the quiet Woodlake village. Easy access to freeways. Open layout with awesome Great Room with a soaring 30' vaulted ceiling that brings lots of sunlight into the home. Dining room with sliding doorwall access to the sprawling party-size deck and private yard. Modern Kitchen with granite countertops and breakfast bar features stainless steel appliances. Entry level primary bedroom suite along with 2 nice size bedrooms upstairs sharing a dual entry full bathroom with separate vanities. The large game room in the basement provides extra living space. There's also lots of storage space and a laundry area in the basement. Comes with a stove, frig, dishwasher, micro, washer & dryer. Central AC. No smoking. Pets' negotiable. Renter's Insurance required. Kerry. 1 Mo. Rent. 1-1.5 Mo. Security Deposit. $250 Cleaning Fee. $50 Application Fee.
Property Features
Property Type: Rental - Single Family
Basement: Yes
Basement: Partially Finished
Cooling: Ceiling Fans, Central Air
Garage: 2 car attached
Heating: Forced Air, Natural Gas
Home Style: Colonial, Contemporary
Lot Size: 0.20 Acres
Stories: 2.0
Taxes: $0
Year Built: 1985
Feature Descriptions
Appliances: Dishwasher, Disposal, Dryer, Exhaust Fan, Free Standing Gas Range, Microwave, Stainless Steel Appliances, Washer
Days on Site: 11
Exterior: Vinyl Siding
Fencing: Back Yard
Fireplace: Great Room, Wood Burning
Laundry: Laundry Room
Lot Dimensions: 66 x 132
Other Structures: Sheds
Parcel#: 1806201077
Parking: Two Car Garage, Attached, Electricityin Garage
Parking Notes: Two Car Garage, Attached, Electricityin Garage
Patio/Porch: Deck
Pets Allowed: Breed Restrictions, Call, Number Limit, Size Limit
Sewer: Public Sewer
Water: Public
Room Sizes
Bath Dual Entry: 17 X 5
Primary Bathroom: 6 X 6
Bath Lav: 5 X 5
Bedroom: 12 X 13
Primary Bedroom: 14 X 14
Dining Room: 11 X 13
Great Room: 13 X 17
Kitchen: 10 X 20
Laundry: 6 X 8
Game Room: 18 X 31
Local Schools
School District: Brighton
Listed By / Shown By
Listed By
Agency Name: North Bloomfield Properties
Agency Phone: 2483668484
Shown By
Agent Name: Carol Griffith
Agent Phone: (810) 227-1016 ext. 203
Agency Title: Griffith Realty


IDX provided courtesy of Realcomp II Ltd.
©2021 Realcomp II Ltd. Shareholders
Privacy Policy / DMCA Notice / ADA Accessibility


This site is hosted, designed and copyright
© 1994 - 2026 by
Delta Media Group, Inc. -- Patent Pending --
293 Woodlake Drive | MLS# 20261083015
This property located at 293 Woodlake Drive , Brighton, Mi 48116 is currently listed for rent with an asking price of $2,595 / Monthly. Woodlake Drive is located within the Brighton school district. Search Brighton real estate on cgriffith.griffithrealty.com today.