CarolGriffith

BEDS4
BATHS3 full
SQUARE FEET3,147
MLS#20261082322
STATUSActive
PROPERTY TYPEResidential - Single Family
SUBDIVISIONM C C L A T C H E Y S T R I A N G L E L A K E E S T A T E S N O 1
SCHOOLHowell
Property Description
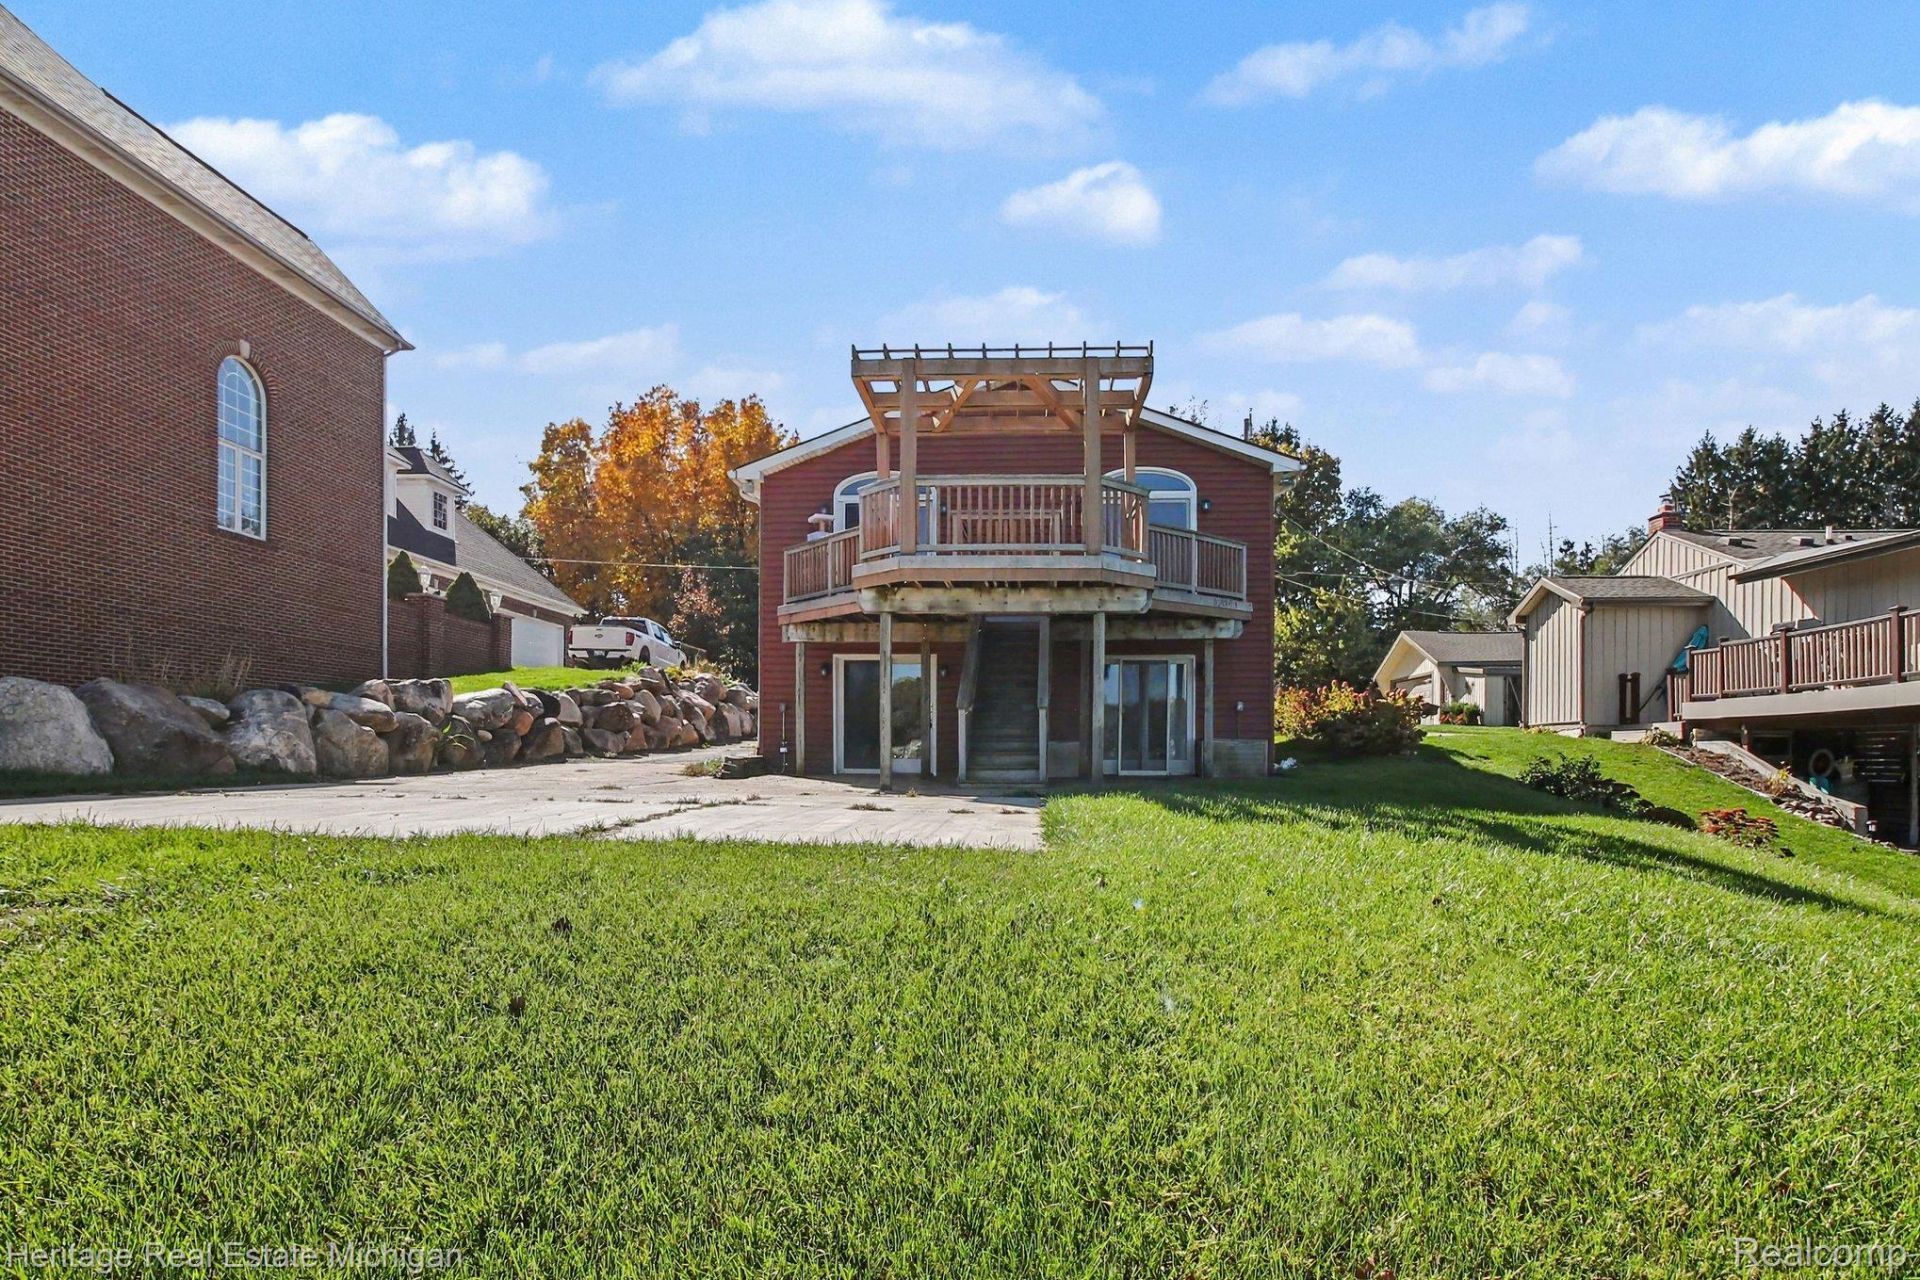
Enjoy waterfront living on all-sports Triangle Lake! This spacious 2-story home offers 3,147 square feet, 4 bedrooms, and 3 baths, with plenty of room for everyday living and entertaining. A large deck off the primary bedroom provides a relaxing place to take in the lake views, while the expansive patio is ideal for outdoor gatherings. Your own dock makes it easy to enjoy boating, fishing, and time on the water. An oversized detached 2-car garage offers ample space for vehicles, storage, and lake gear. Even a whole-house Generac backup generator to prevent power less. Experience the best of lakefront living!
Property Features
Property Type: Residential - Single Family
Cooling: Ceiling Fans
Garage: 2.5
Heating: Forced Air, Natural Gas
Home Style: Colonial
Lot Size: 0.38 Acres
Roof Type: Asphalt
Stories: 2.0
Taxes: $3,842
Year Built: 1968
Amenities
Lighting
Feature Descriptions
Appliances: Convection Oven, Double Oven, Electric Cooktop, Microwave, Water Purifier Owned
Body of Water: T R I A N G L E L A K E
Days on Site: 14
Exterior: Vinyl Siding
Laundry: Electric Dryer Hookup, Laundry Room, Washer Hookup
Lot: Water View
Lot Dimensions: 58.24x298.98x54.7x278.83
Parcel#: 1027301029
Parking: Twoand Half Car Garage, Detached, Electricityin Garage, Garage Door Opener, Oversized, Garage Faces Side, Side Entrance
Parking Notes: Twoand Half Car Garage, Detached, Electricityin Ga
Patio/Porch: Deck, Patio
Pets Allowed: Yes
Security: Smoke Detectors
Sewer: Septic Tank
Summer Tax: 2429
Utilities: Cable Available
Water: Well
Water Features: All Sports Lake, Beach Front, Direct Water Frontage, Lake Front, Private Water Frontage, Waterfront
Winter Tax: 1413
Room Sizes
Living Room: 16 X 15
Dining Room: 14 X 14
Kitchen: 16 X 14
Laundry: 9 X 6
Family Room: 24 X 14
Bath Full: 5 X 8
Primary Bedroom: 29 X 16
Bedroom: 12 X 12
Primary Bathroom: 8 X 8
Local Schools
School District: Howell
Listed By / Shown By
Listed By
Agency Name: Heritage Real Estate Michigan
Agency Phone: 5175466440
Shown By
Agent Name: Carol Griffith
Agent Phone: (810) 227-1016 ext. 203
Agency Title: Griffith Realty

Estimate Your Payment
Estimated Payment
$ 1,402.33 per month $956.77 Principal & Interest $320.17 Property Tax $125.39 Homeowner's InsuranceChange Payment Information

IDX provided courtesy of Realcomp II Ltd.
©2021 Realcomp II Ltd. Shareholders
Privacy Policy / DMCA Notice / ADA Accessibility


This site is hosted, designed and copyright
© 1994 - 2026 by
Delta Media Group, Inc. -- Patent Pending --
2955 Rubbins Road | MLS# 20261082322
This single family home located at 2955 Rubbins Road, Howell, Mi 48843 is currently listed for sale with an asking price of $429,900. This property was built in 1968 and has 4 bedrooms and 3 full baths with 3147 sq. ft. Rubbins Road is located in the M C C L A T C H E Y S T R I A N G L E L A K E E S T A T E S N O 1 subdivision within the Howell school district. Search M C C L A T C H E Y S T R I A N G L E L A K E E S T A T E S N O 1 real estate on cgriffith.griffithrealty.com today.