CarolGriffith

BEDS3
BATHS1 full
SQUARE FEET1,006
MLS#20261082980
STATUSActive
PROPERTY TYPEResidential - Single Family
SUBDIVISIONV A N R I P E R S U B 2
SCHOOLFlatRock
Property Description
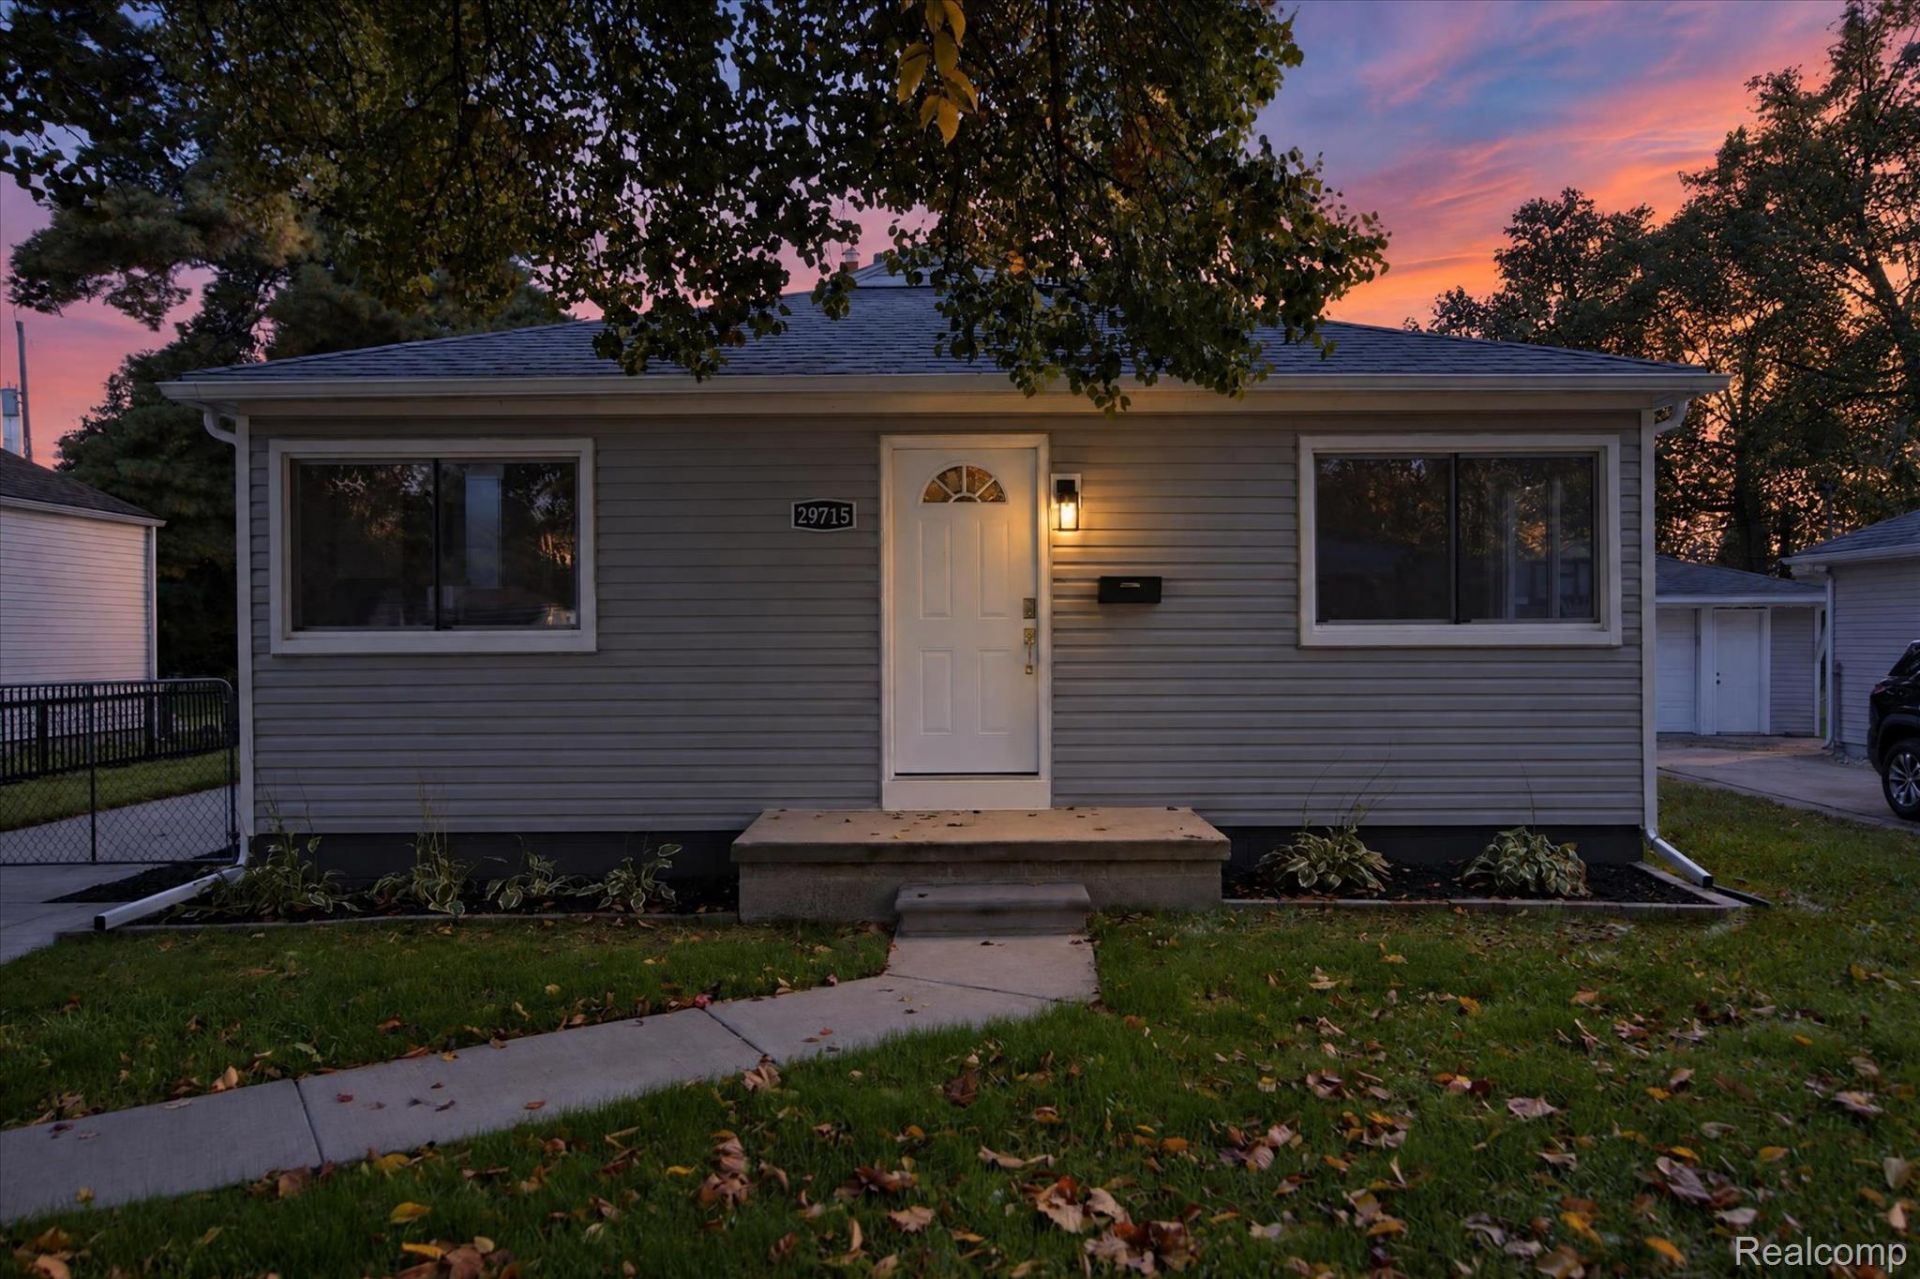
Nothing to do but move in! This completely updated 3-bedroom, 1-bath home is ready for its new owner! Step inside and enjoy a fresh, updated interior featuring new flooring throughout, new doors, trim and windows, a beautifully updated bathroom with new tub, faucets, sink and cabinet, and a brand-new eat-in kitchen complete with refrigerator, electric stove, dishwasher, microwave, and pantry cabinet. Check out the kitchen sink, it's complete with a cutting board and strainer. A convenient stackable washer and dryer are also included and located in the laundry/furnace room.The updates continue outside with all-new vinyl siding and gutters on both the home and garage, a new garage door and opener, new concrete, a new side porch, and new indoor and outdoor lighting, including ceiling fans. Enjoy year-round comfort and peace of mind with a new furnace and central air conditioning. The water heater was replaced in 2022. The partially fenced yard offers space to enjoy the outdoors. With so many updates already completed, this home is ready for you to unpack and enjoy and...Seller already has the Certificate of Occupancy! Don't miss out!
Property Features
Property Type: Residential - Single Family
Garage: 1
Heating: Forced Air, Natural Gas
Home Style: Ranch
Lot Size: 0.20 Acres
Roof Type: Asphalt
Stories: 1.0
Taxes: $3,016
Year Built: 1949
Amenities
Lighting
Feature Descriptions
Appliances: Dishwasher, Disposal, Dryer, Free Standing Electric Oven, Free Standing Refrigerator, Microwave, Washer
Days on Site: 12
Exterior: Vinyl Siding
Lot Dimensions: 55x156
Parcel#: 58135060204000
Parking: One Car Garage, Detached
Parking Notes: One Car Garage, Detached
Sewer: Public Sewer
Summer Tax: 2157
Water: Public
Winter Tax: 859
Room Sizes
Bedroom: 12 X 9
Bath Full: 9 X 6
Family Room: 17 X 13
Kitchen: 14 X 10
Laundry: 7 X 10
Local Schools
School District: FlatRock
Listed By / Shown By
Listed By
Agency Name: Berkshire Hathaway HomeServices Kee Realty Browns
Agency Phone: 7346762900
Shown By
Agent Name: Carol Griffith
Agent Phone: (810) 227-1016 ext. 203
Agency Title: Griffith Realty

Estimate Your Payment
Estimated Payment
$ 830.05 per month $511.66 Principal & Interest $251.33 Property Tax $67.05 Homeowner's InsuranceChange Payment Information

IDX provided courtesy of Realcomp II Ltd.
©2021 Realcomp II Ltd. Shareholders
Privacy Policy / DMCA Notice / ADA Accessibility


This site is hosted, designed and copyright
© 1994 - 2026 by
Delta Media Group, Inc. -- Patent Pending --
29715 Walnut Street | MLS# 20261082980
This single family home located at 29715 Walnut Street , Flat Rock, Mi 48134 is currently listed for sale with an asking price of $229,900. This property was built in 1949 and has 3 bedrooms and 1 full baths with 1006 sq. ft. Walnut Street is located in the V A N R I P E R S U B 2 subdivision within the FlatRock school district. Search V A N R I P E R S U B 2 real estate on cgriffith.griffithrealty.com today.