CarolGriffith

BEDS2
BATHS1 full
SQUARE FEET1,206
MLS#20261085928
STATUSActive
PROPERTY TYPEResidential - Single Family
SUBDIVISIONC H E V R O L E T S U B
SCHOOLFlint
Property Description
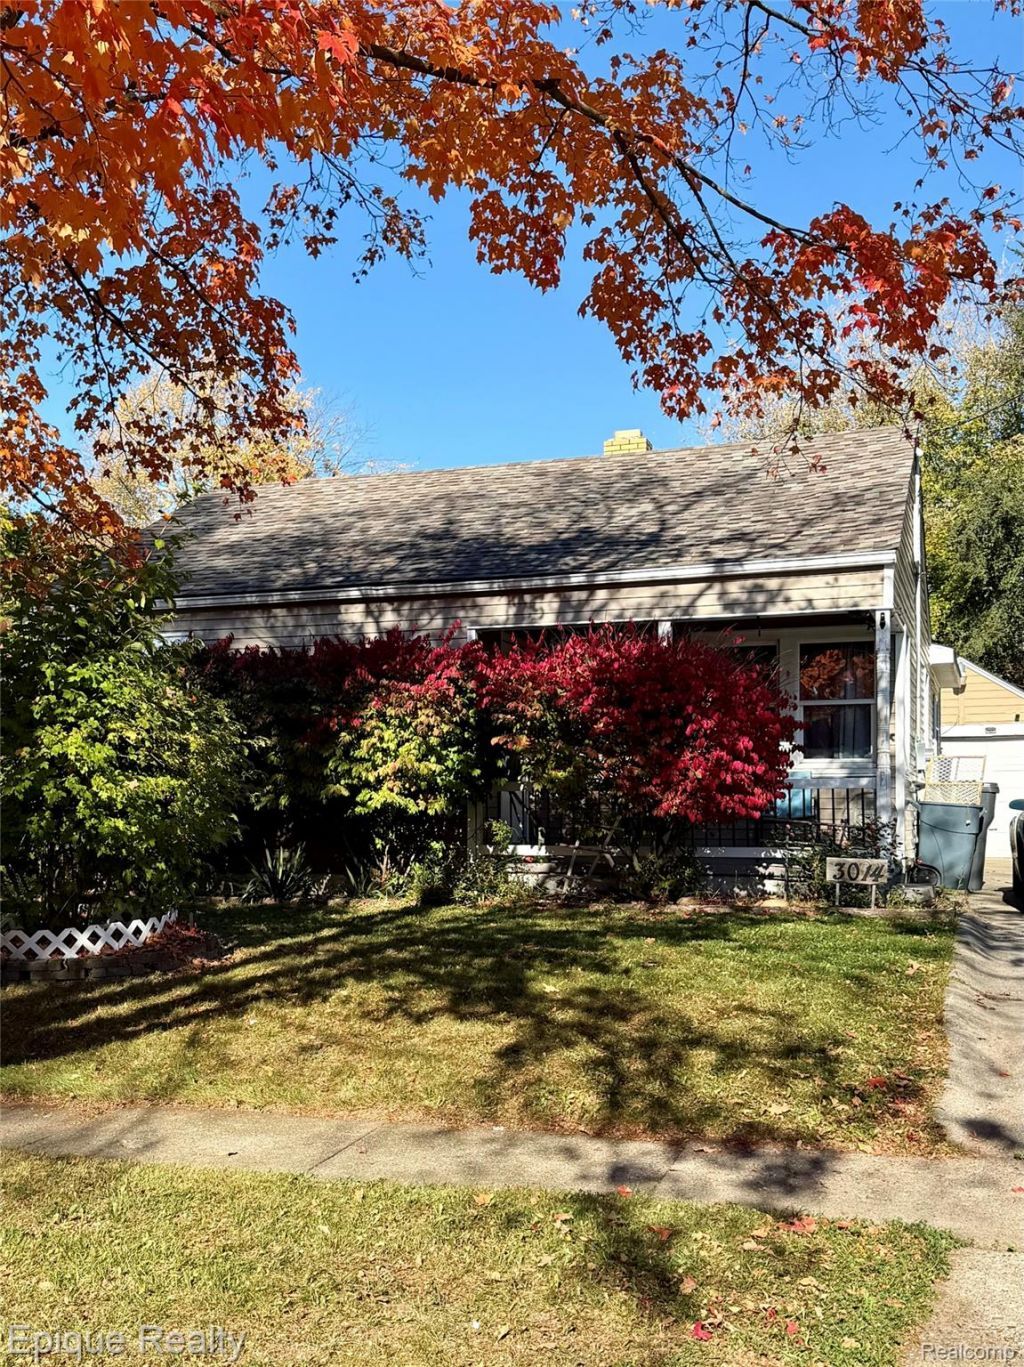
Yale Street rare find priced for a fast sale-instant equity at closing! Welcome to an exceptional opportunity packed with potential. Offering over 1,200 square feet of versatile living space, this solid home features a newer roof (under 4 years) and is ready for your custom touches. Inside, you will find rich hardwood floors, an expansive tiled kitchen with an inviting eat-in area, and a light-filled rear family room featuring elegant French doors that open to a large wooden deck. This flexible space easily serves as a spacious third bedroom-a popular layout seen throughout the street. With a little sweat equity, this property shines as an incredible primary home for first-time buyers or a high-performing addition to an investment portfolio, surrounded by impressive area rental rates. Complete with a fully fenced yard, full basement, and detached garage, this home represents extraordinary value and endless possibilities. Multiple offers expected-seller will review all offers on Wednesday, October 28th. Schedule your tour today so you don't miss out! BTVAI
Property Features
Property Type: Residential - Single Family
Basement: Yes
Basement: Full, Unfinished
Garage: 1
Heating: Forced Air, Natural Gas
Home Style: Traditional
Lot Size: 0.12 Acres
Stories: 1.0
Taxes: $2,320
Year Built: 1939
Feature Descriptions
Days on Site: 1
Exterior: Aluminum Siding, Vinyl Siding
Lot Dimensions: 50X100
Parcel#: 4023181016
Parking: One Car Garage, Detached
Parking Notes: One Car Garage, Detached
Patio/Porch: Covered, Porch
Sewer: Public Sewer, Sewer At Street
Summer Tax: 2054
Water: Public, Waterat Street
Winter Tax: 266
Room Sizes
Primary Bedroom: 10 X 12
Bedroom: 9 X 12
Local Schools
School District: Flint
Listed By / Shown By
Listed By
Agency Name: Epique Realty
Agency Phone: 2482182604
Shown By
Agent Name: Carol Griffith
Agent Phone: (810) 227-1016 ext. 203
Agency Title: Griffith Realty

Estimate Your Payment
Estimated Payment
$ 369.29 per month $155.57 Principal & Interest $193.33 Property Tax $20.39 Homeowner's InsuranceChange Payment Information

IDX provided courtesy of Realcomp II Ltd.
©2021 Realcomp II Ltd. Shareholders
Privacy Policy / DMCA Notice / ADA Accessibility


This site is hosted, designed and copyright
© 1994 - 2026 by
Delta Media Group, Inc. -- Patent Pending --
3014 Yale Street | MLS# 20261085928
This single family home located at 3014 Yale Street, Flint, Mi 48503 is currently listed for sale with an asking price of $69,900. This property was built in 1939 and has 2 bedrooms and 1 full baths with 1206 sq. ft. Yale Street is located in the C H E V R O L E T S U B subdivision within the Flint school district. Search C H E V R O L E T S U B real estate on cgriffith.griffithrealty.com today.