CarolGriffith

BEDS3
BATHS2 full
SQUARE FEET1,638
MLS#20261084509
STATUSActive
PROPERTY TYPEResidential - Single Family
SCHOOLFenton
Property Description
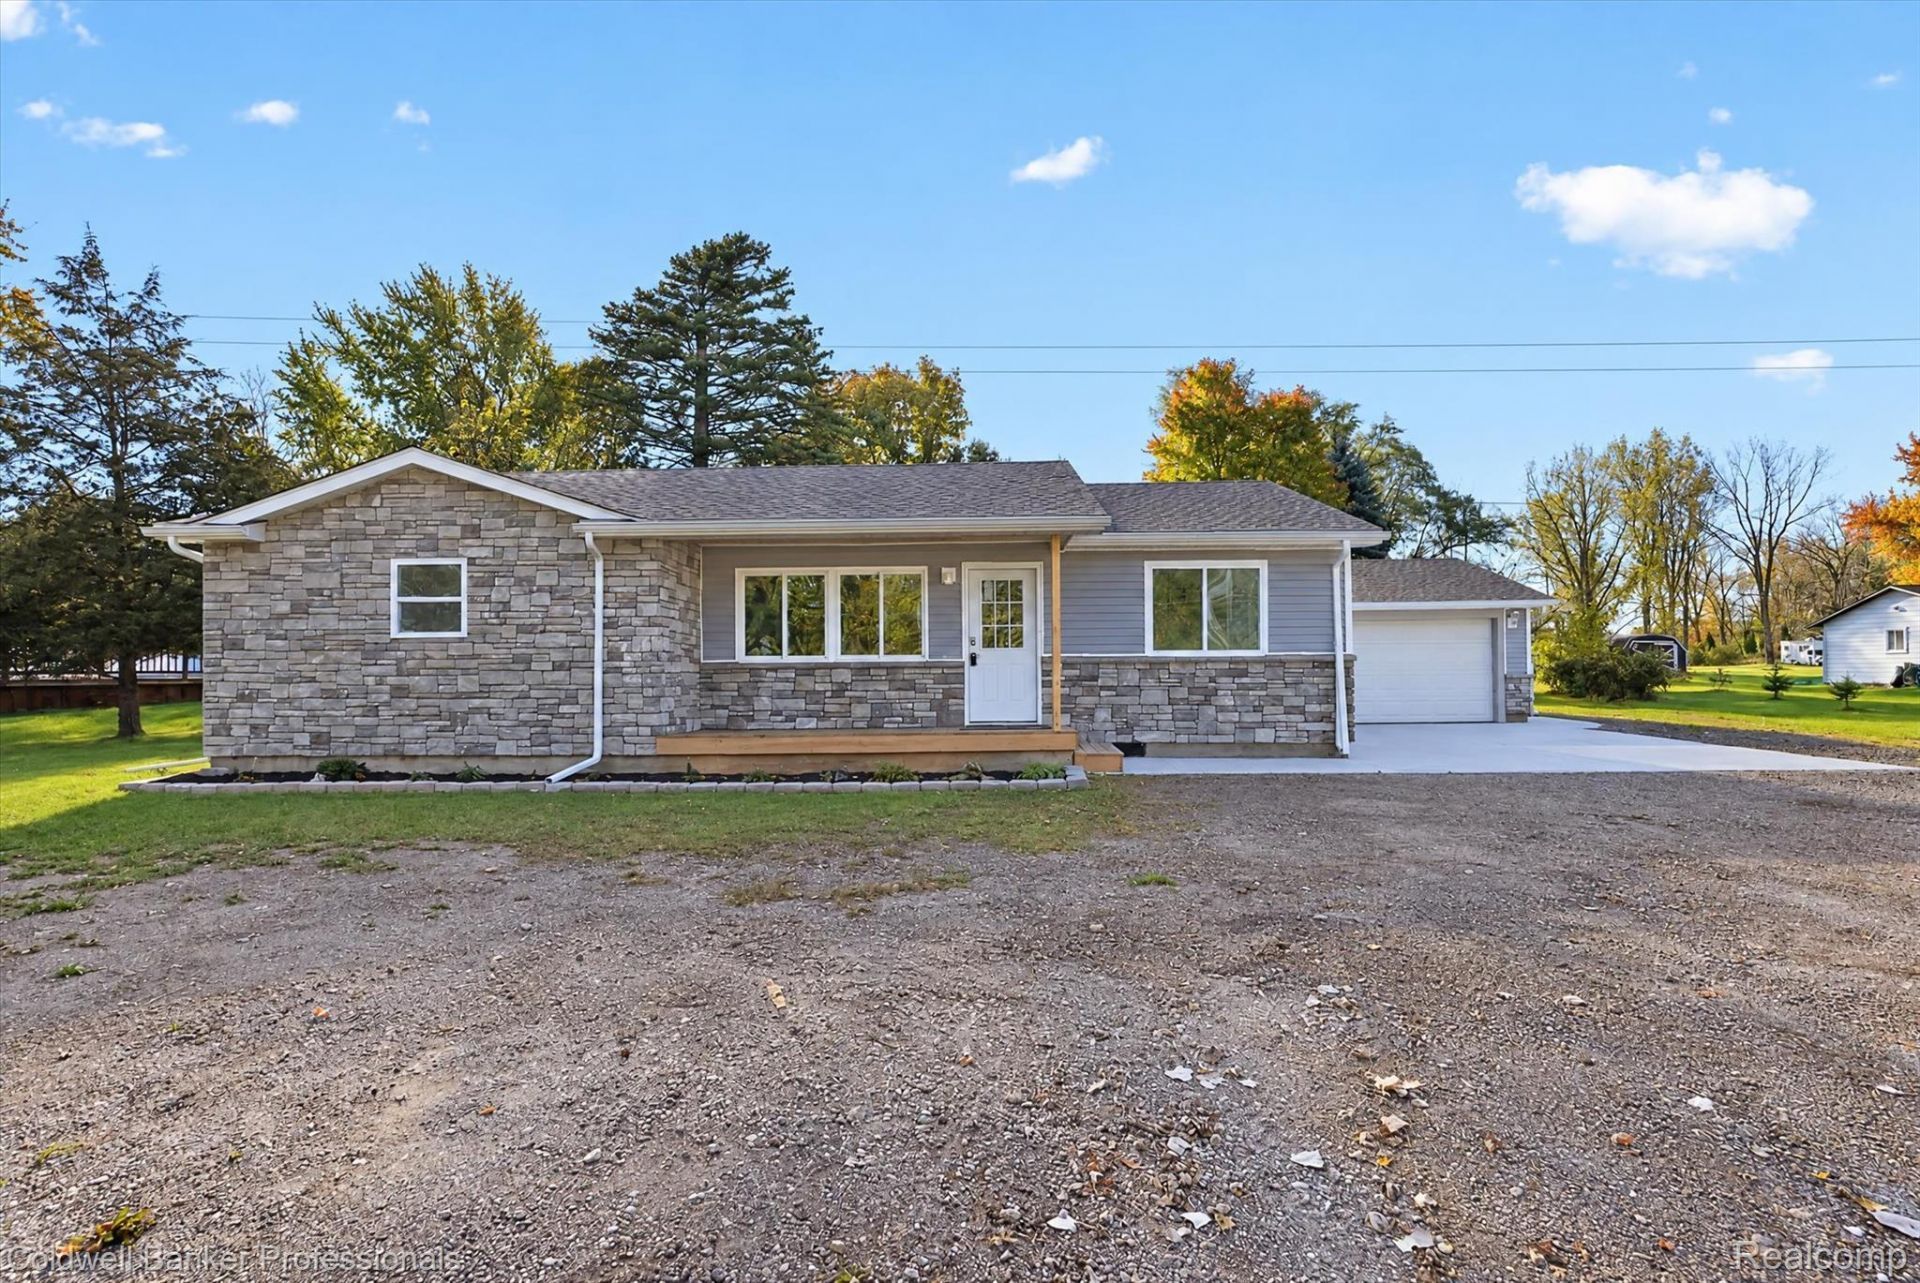
Unpack, settle in, and start enjoying-this updated ranch is ready for its next chapter! With new flooring, fresh paint, and extensive improvements including a new furnace, A/C, roof, on-demand water heater, windows, siding, concrete, and more, there's plenty to appreciate inside and out.The kitchen features all-new cabinetry, countertops, and appliances, while an included washer and dryer add everyday convenience. Three bedrooms, two full bathrooms, a dining room, a spacious living room, and a separate family room provide flexible space for entertaining, relaxing, or giving everyone a little room to spread out.Outside, the large yard and brand-new deck are ready for barbecues, get togethers, morning coffee, and evenings under the stars. Bring your patio furniture and make yourself at home!Located in the Lake Fenton School District, just minutes from Lake Ponemah public access and with easy access to US-23, this home puts recreation and commuting within convenient reach.Extensive updates, two inviting living spaces, and room to enjoy the outdoors-schedule your showing and see how easily this ranch could feel like home!
Property Features
Property Type: Residential - Single Family
Cooling: Central Air
Garage: 2 car attached
Heating: Forced Air, Natural Gas
Home Style: Ranch
Lot Size: 0.73 Acres
Roof Type: Asphalt
Stories: 1.0
Taxes: $4,136
Year Built: 1976
Feature Descriptions
Appliances: Dishwasher, Dryer, Free Standing Electric Range, Free Standing Refrigerator, Microwave, Washer, Water Softener Owned
Exterior: Stone, Vinyl Siding
Laundry: Laundry Room
Lot Dimensions: 100x320x100x320
Parcel#: 0622400033
Parking: Two Car Garage, Attached
Parking Notes: Two Car Garage, Attached
Patio/Porch: Covered, Porch
Pets Allowed: Cats Ok, Dogs Ok
Sewer: Public Sewer
Summer Tax: 1584
Utilities: Cable Available
Water: Well
Winter Tax: 2552
Room Sizes
Primary Bedroom: 15 X 14
Bedroom: 12 X 11
Bath Full: 6 X 5
Kitchen: 11 X 11
Dining Room: 11 X 11
Family Room: 19 X 16
Living Room: 15 X 15
Laundry: 8 X 5
Local Schools
School District: Fenton
Listed By / Shown By
Listed By
Agency Name: Coldwell Banker Professionals
Agency Phone: 8106292220
Shown By
Agent Name: Carol Griffith
Agent Phone: (810) 227-1016 ext. 203
Agency Title: Griffith Realty

Estimate Your Payment
Estimated Payment
$ 1,263.46 per month $812.33 Principal & Interest $344.67 Property Tax $106.46 Homeowner's InsuranceChange Payment Information

IDX provided courtesy of Realcomp II Ltd.
©2021 Realcomp II Ltd. Shareholders
Privacy Policy / DMCA Notice / ADA Accessibility


This site is hosted, designed and copyright
© 1994 - 2026 by
Delta Media Group, Inc. -- Patent Pending --
3035 Ponemah Drive | MLS# 20261084509
This single family home located at 3035 Ponemah Drive , Fenton Township, Mi 48430 is currently listed for sale with an asking price of $365,000. This property was built in 1976 and has 3 bedrooms and 2 full baths with 1638 sq. ft. Ponemah Drive is located within the Fenton school district. Search Fenton Township real estate on cgriffith.griffithrealty.com today.