CarolGriffith

BEDS2
BATHS1 full 1 partial
SQUARE FEET1,537
MLS#20261075679
STATUSActive
PROPERTY TYPEResidential - Single Family
SUBDIVISIONO R I G I N A L C I T Y O F V A S S A R
SCHOOLVassar
Property Description
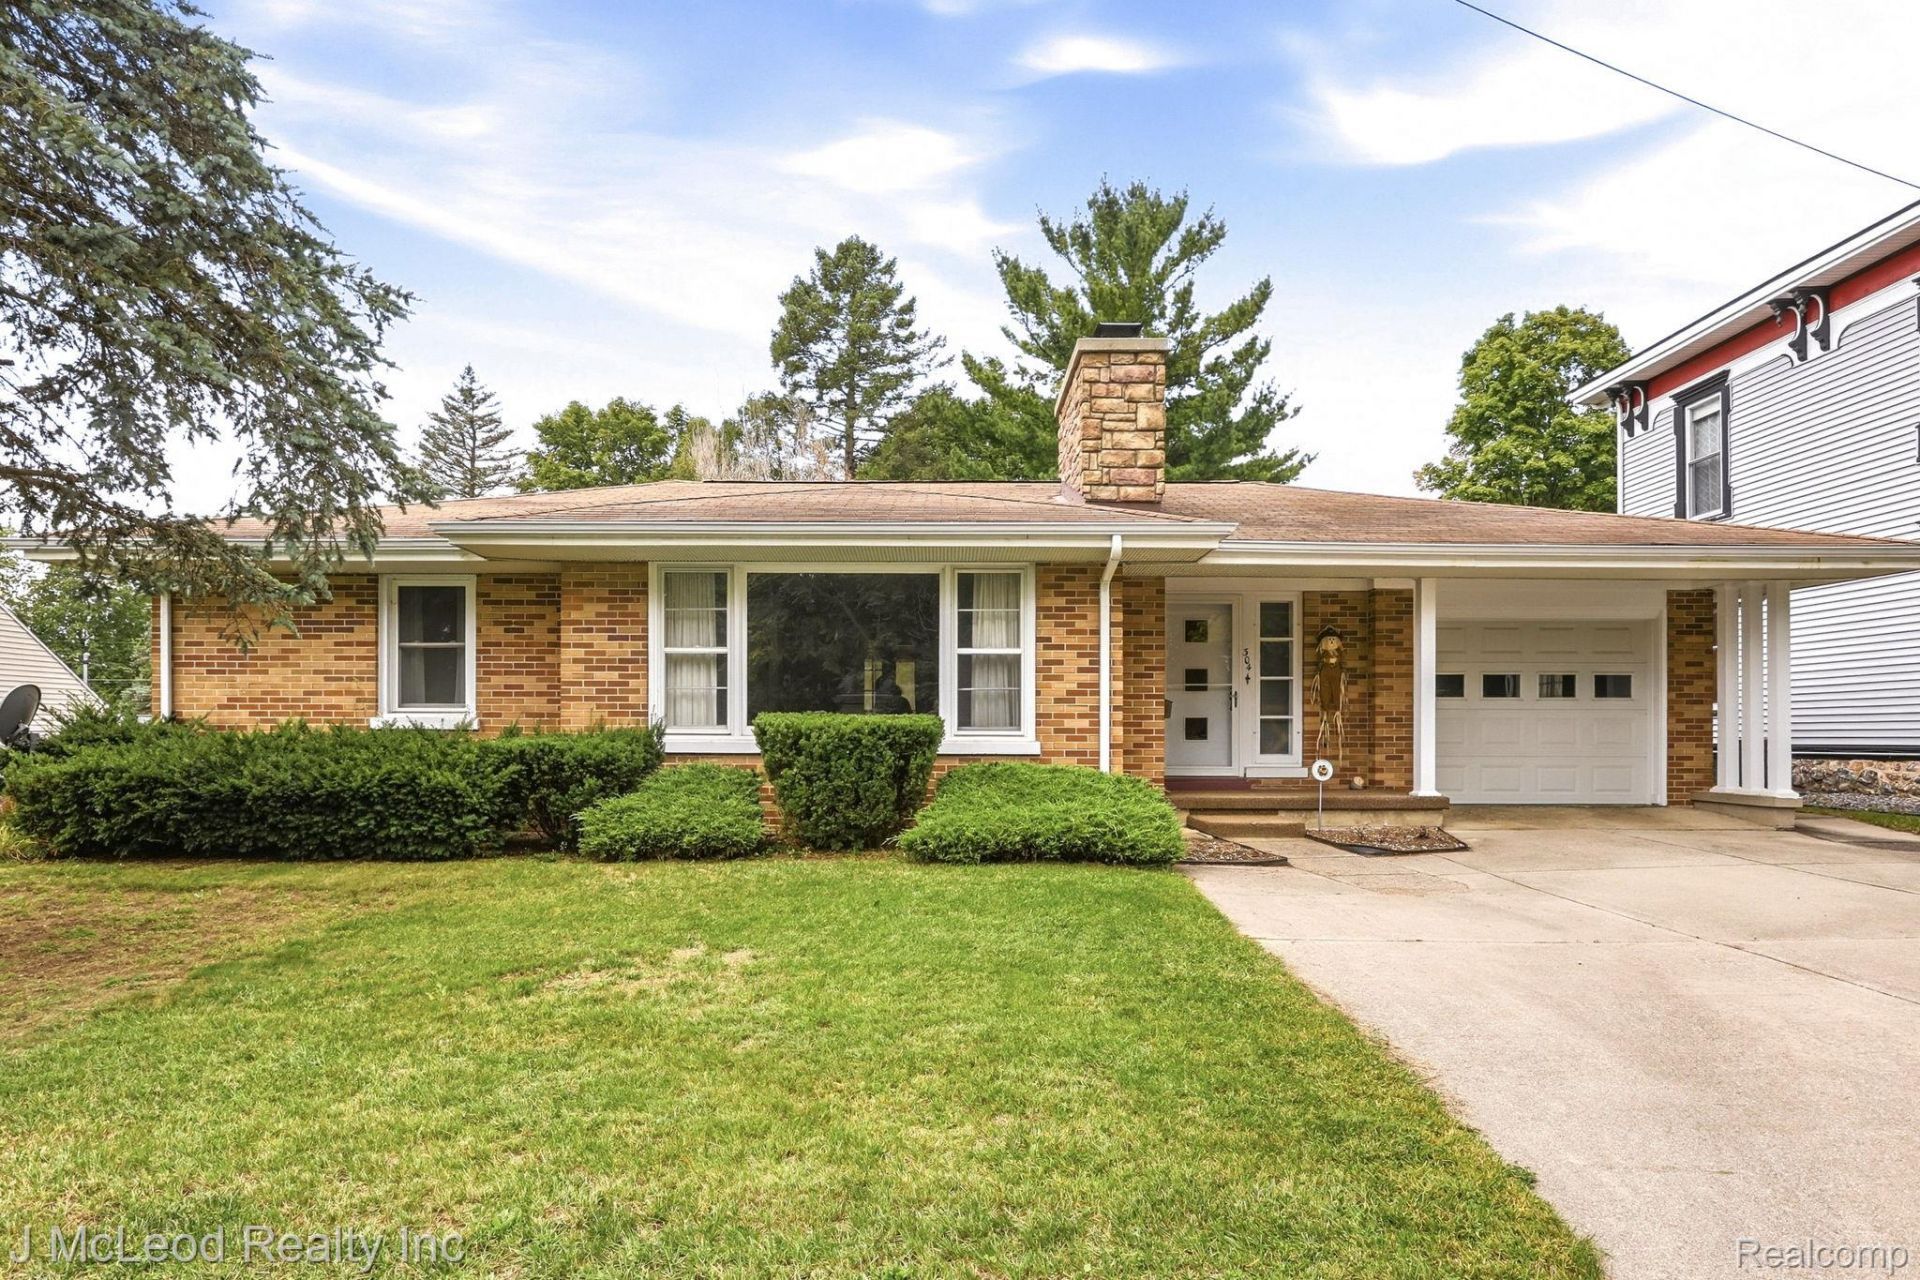
Pride of ownership shows throughout this well-maintained full brick home in the City of Vassar! Offering 2 bedrooms, 1 full and 1 half bath, this home features a comfortable layout with a kitchen, dining room, living room, and an enclosed 3-season room overlooking the backyard. The full basement offers plenty of additional possibilities and is already sectioned into several areas, including a room lined with closets, a laundry area, and another room that is plumbed for a toilet, giving the next owner great potential to create additional living space and another bathroom. A 1-car attached garage provides convenient access to both the home and backyard. Outside you'll find a fenced backyard, small storage shed, mature trees, paved driveway, back deck with railing, and an adorable covered front porch. The owner took great pride in the landscaping over the years, and the property is filled with numerous varieties of beautiful flowers and established flower beds just waiting for someone to bring them back to their full potential. This is a very well-kept home that has been truly cared for and is ready for its next owner to make it their own!
Property Features
Property Type: Residential - Single Family
Basement: Yes
Basement: Daylight, Full, Partially Finished
Cooling: Ceiling Fans, Central Air
Fenced: Yes
Garage: 1 car attached
Heating: Forced Air, Natural Gas
Home Style: Ranch, Traditional
Lot Size: 0.18 Acres
Roof Type: Asphalt
Stories: 1.0
Taxes: $2,363
Year Built: 1950
Amenities
Lighting
Feature Descriptions
Appliances: Built In Electric Range, Dishwasher, Dryer, Free Standing Refrigerator, Microwave, Washer, Water Softener Owned
Community Features: Sidewalks
Days on Site: 38
Exterior: Brick
Fencing: Back Yard, Fenced
Fireplace: Living Room, Wood Burning
Laundry: Electric Dryer Hookup, Gas Dryer Hookup, Washer Hookup
Lot Dimensions: 60x131
Other Structures: Sheds
Parcel#: 051500103090000
Parking: One Car Garage, Attached, Driveway, Electricityin Garage, Garage Faces Front, Garage Door Opener
Parking Notes: One Car Garage, Attached, Driveway, Electricityin
Patio/Porch: Covered, Deck, Enclosed, Porch
Sewer: Public Sewer
Summer Tax: 1787
Utilities: Above Ground Utilities
Water: Public
Winter Tax: 576
Room Sizes
Bedroom: 10 X 12
Primary Bedroom: 14 X 11
Living Room: 15 X 15
Dining Room: 12 X 14
Kitchen: 14 X 10
Bath Full: 7 X 9
Bath Lav: 4 X 4
Local Schools
School District: Vassar
Listed By / Shown By
Listed By
Agency Name: J McLeod Realty Inc
Agency Phone: 9898714567
Shown By
Agent Name: Carol Griffith
Agent Phone: (810) 227-1016 ext. 203
Agency Title: Griffith Realty

Estimate Your Payment
Estimated Payment
$ 674.94 per month $422.64 Principal & Interest $196.92 Property Tax $55.39 Homeowner's InsuranceChange Payment Information

IDX provided courtesy of Realcomp II Ltd.
©2021 Realcomp II Ltd. Shareholders
Privacy Policy / DMCA Notice / ADA Accessibility


This site is hosted, designed and copyright
© 1994 - 2026 by
Delta Media Group, Inc. -- Patent Pending --
304 Prospect Street | MLS# 20261075679
This single family home located at 304 Prospect Street, Vassar, Mi 48768 is currently listed for sale with an asking price of $189,900. This property was built in 1950 and has 2 bedrooms and 1 full and 1 partial baths with 1537 sq. ft. Prospect Street is located in the O R I G I N A L C I T Y O F V A S S A R subdivision within the Vassar school district. Search O R I G I N A L C I T Y O F V A S S A R real estate on cgriffith.griffithrealty.com today.