CarolGriffith

BEDS2
BATHS1 full 1 partial
SQUARE FEET1,130
MLS#20261050506
STATUSPending
PROPERTY TYPEResidential - Condominium
SUBDIVISIONMeadowbrook Villas Condo Occpn 358
SCHOOLPontiac
Property Description
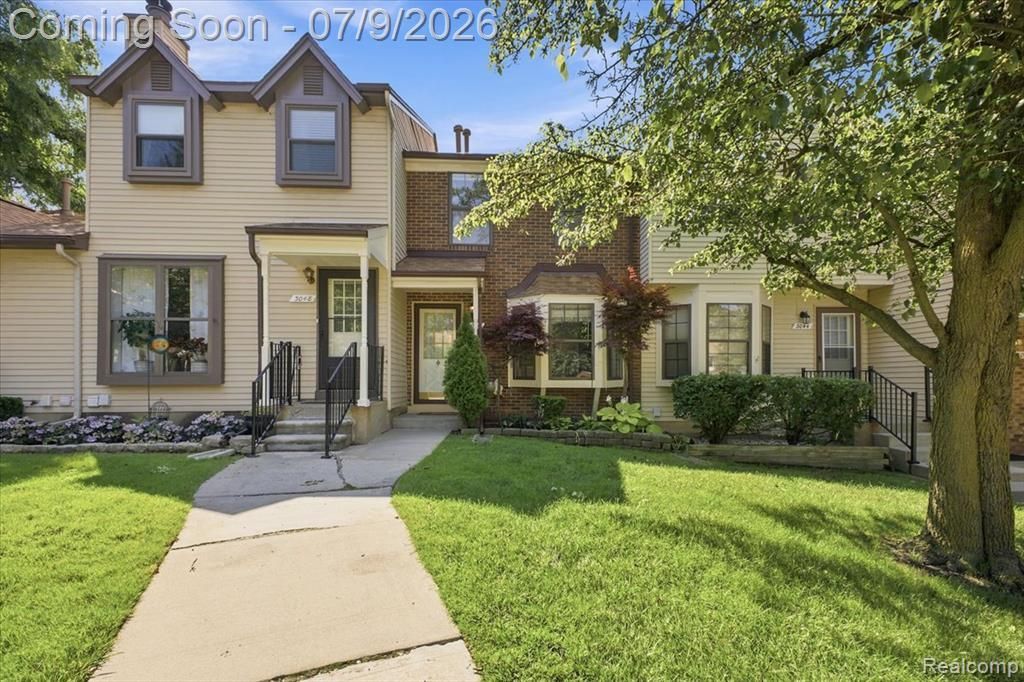
Welcome home to this nearly 1200 square foot , two story condominium , offering low maintenance living in the heart of Oakland County. This spacious condo features two bedrooms, 1.5 baths, a basement, and even a deck to enjoy the outdoor space. The primary bedroom is a generous size , boasting 15' x 12' and has a double closet that spans the whole length of the room offering ample storage! The living room has a gas fireplace to enjoy in the cooler months and of course central air to enjoy now! This condo has a lot of windows making it very bright and airy. This condominium has the perfect location close to freeways , Chrysler Headquarters, GM, Amazon Distribution Center, Great Lakes Crossing. This condo comes with two parking spots, all outdoor maintenance included with association dues. Come home and relax! These condos don't go on the market very often due to all of the positive features and the desirable location! Schedule your showing today , while it lasts!
Property Features
Property Type: Residential - Condominium
Basement: Unfinished
Cooling: Ceiling Fan(s), Central Air
Fuel Type: Natural Gas
Heating: Forced Air
Home Style: Colonial
Year Built: 1985
Amenities
Private Entry
Appliances
Dishwasher
Dryer
Free-Standing Electric Range
Free-Standing Refrigerator
Washer
Feature Descriptions
Architecture: Colonial
Days on Site: 12
Exterior: Aluminum, Brick
Foundation: Basement
Garage/Parking: 2+ Assigned Spaces, Parking Lot
Homeowners Association Fee: $305 (Monthly)
Interior: Entrance Foyer
Parking Notes: 2+ Assigned Spaces, Parking Lot
Road Frontage: Paved
Summer Tax: $649.0000
Water Heater: Natural Gas
Winter Tax: $567.0000
Local Schools
School District: Pontiac
Listed By / Shown By
Listed By
Agency Name: Summit Realty Solutions
Agency Phone: (248) 263-1213
Shown By
Agent Name: Carol Griffith
Agent Phone: (810) 227-1016 ext. 203
Agency Title: Griffith Realty

Estimate Your Payment
Estimated Payment
$ 450.33 per month $398.15 Principal & Interest $0.00 Property Tax (data not provided by mls) $52.18 Homeowner's InsuranceChange Payment Information

IDX provided courtesy of Realcomp II Ltd.
©2021 Realcomp II Ltd. Shareholders
Privacy Policy / DMCA Notice / ADA Accessibility


This site is hosted, designed and copyright
© 1994 - 2026 by
Delta Media Group, Inc. -- Patent Pending --
3046 Carly Court | MLS# 20261050506
This condo located at 3046 Carly Court, Auburn Hills, MI 48326 is currently listed for sale with an asking price of $178,900. This property was built in 1985 and has 2 bedrooms and 1 full and 1 partial baths with 1130 sq. ft. Carly Court is located in the Meadowbrook Villas Condo Occpn 358 subdivision within the Pontiac school district. Search Meadowbrook Villas Condo Occpn 358 real estate on cgriffith.griffithrealty.com today.