CarolGriffith

BEDS3
BATHS2 full 2 partial
SQUARE FEET2,832
MLS#20261085715
STATUSActive
PROPERTY TYPERental - Single Family
SUBDIVISIONV I L L A G E S O F C O U N T R Y C R E E K O C C P N 838
SCHOOLRochester
Property Description
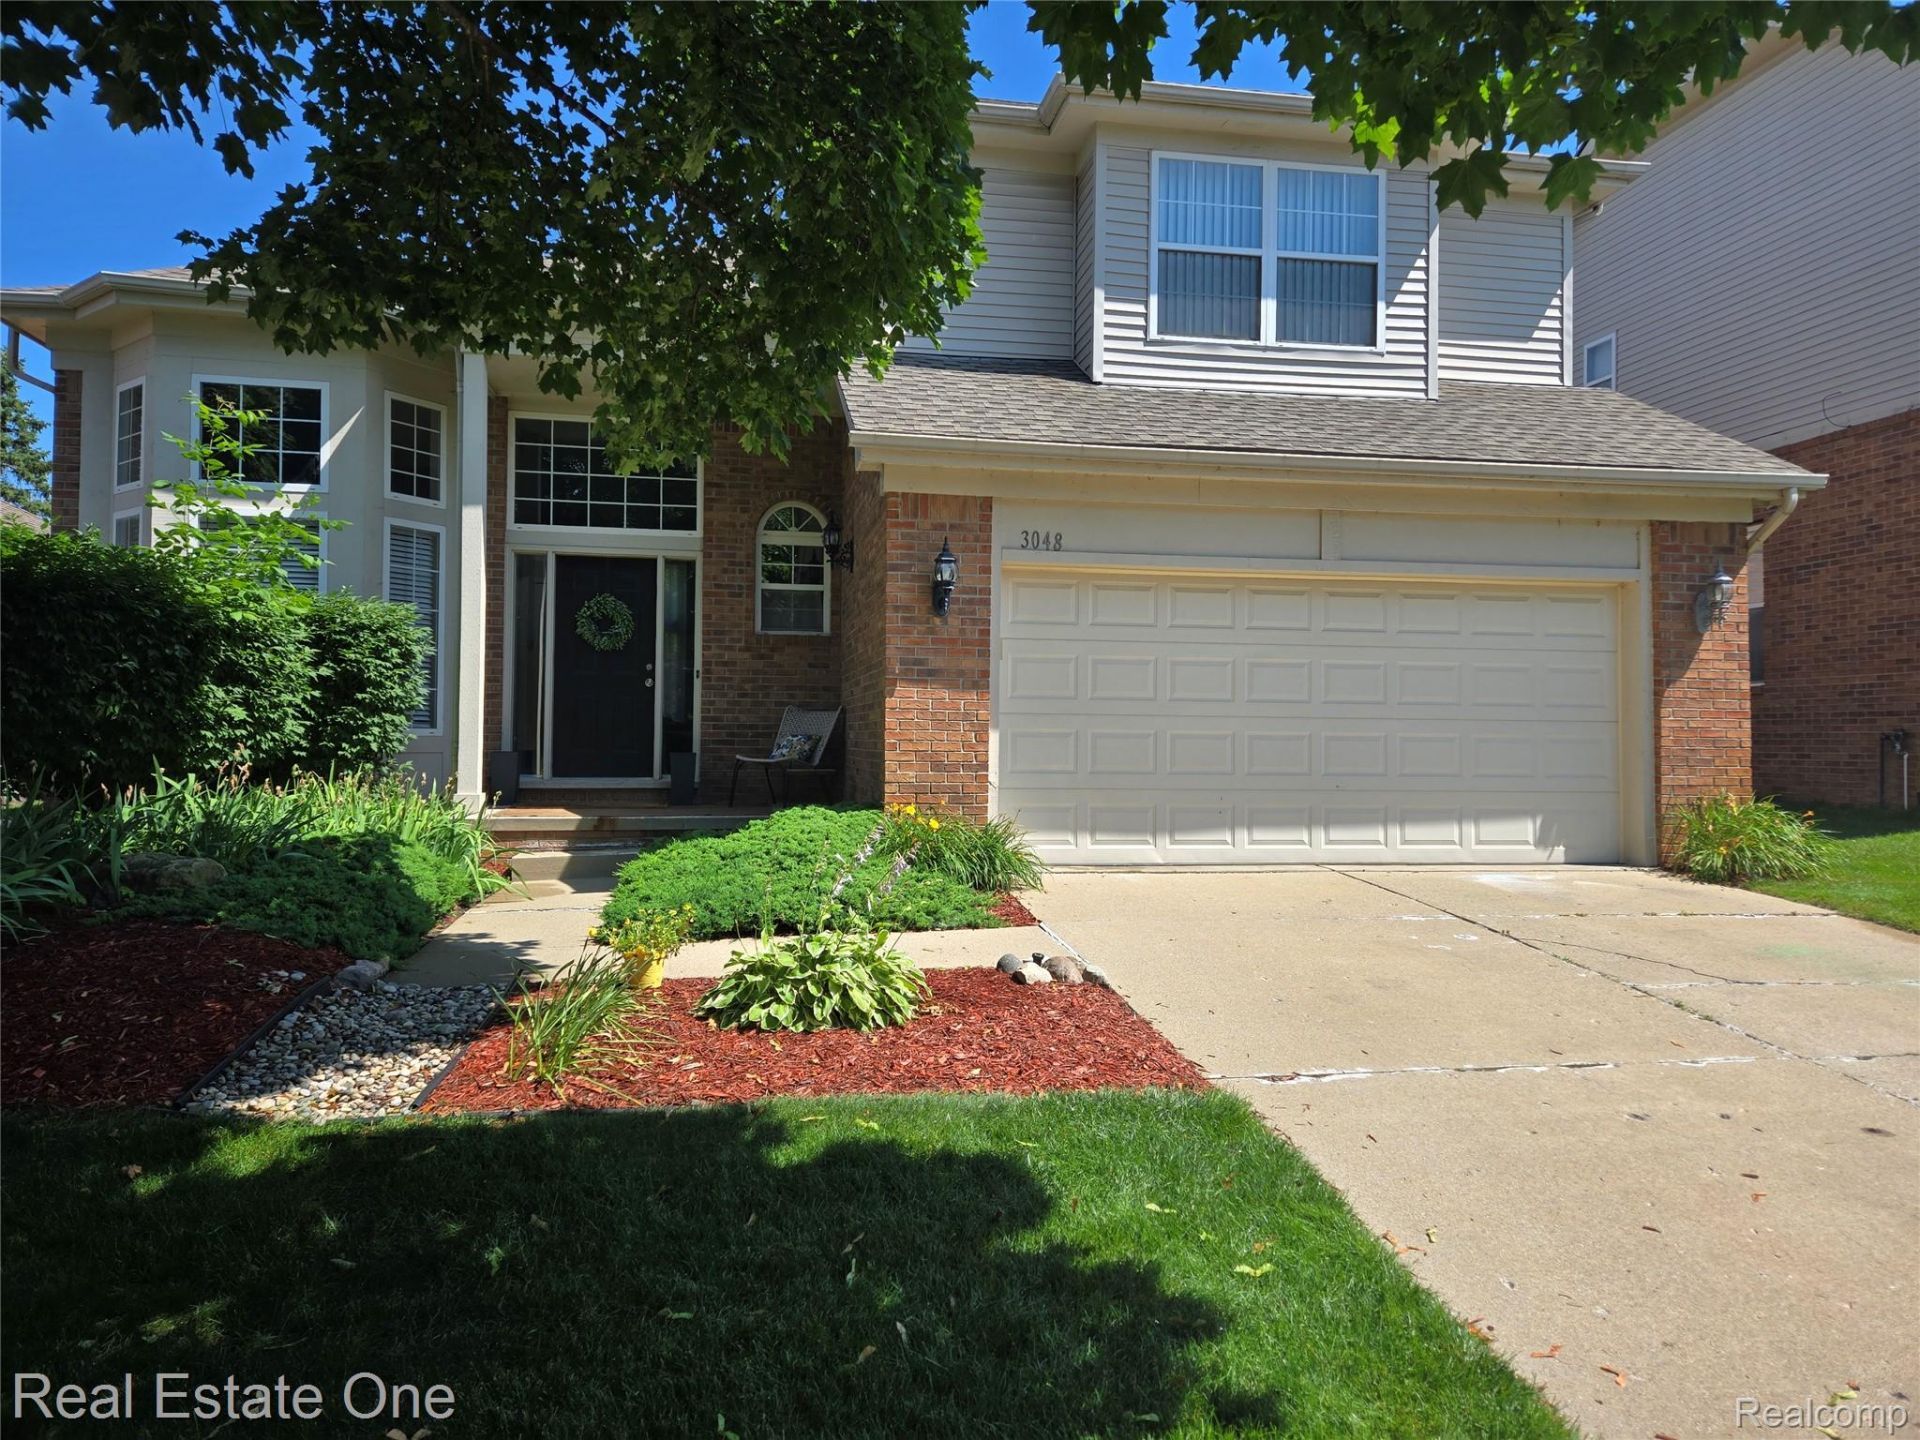
FOR LEASE - Great location in Oakland Twp. Home features: 3 bedrooms, 2 full bathrooms, 2 half bathrooms, 2 car attached garage w/opener, finished basement. First floor master suite w/private full bathroom, walk-in closet, bay windows, and high vaulted ceiling. Great room w/fireplace, hardwood flooring, and high vaulted ceiling. Kitchen w/granite counter tops, tile flooring, and newer stainless appliances. First floor laundry room w/newer washer and dryer. Extra-large exterior deck. Automatic sprinkler system. Newer roof shingles, furnace, a/c, hot water tank. Rochester schools - Adams high, Van Hoosen middle, Delta Kelly elem. Security deposit $3,600. Cleaning fee $350. Application fee $0.00. Minimum 1 year lease. Close proximity to I-75 and shopping. Occupancy available starting November 15, 2026. NO PETS.
Property Features
Property Type: Rental - Single Family
Basement: Yes
Basement: Finished, Full
Cooling: Central Air
Garage: 2 car attached
Heating: Forced Air, Natural Gas
Home Style: Cape Cod
Lot Size: 0.15 Acres
Roof Type: Asphalt
Stories: 1.5
Taxes: $0
Year Built: 1997
Feature Descriptions
Appliances: Dishwasher, Dryer, Free Standing Electric Oven, Free Standing Refrigerator, Microwave, Stainless Steel Appliances, Washer
Days on Site: 2
Exterior: Brick, Vinyl Siding
Fencing: Fencingnot Allowed
Fireplace: Family Room
HOA Fee: 150/ Monthly
Laundry: Gas Dryer Hookup, Washer Hookup
Lot Dimensions: 65x120
Parcel#: 1030477003
Parking: Two Car Garage, Attached, Direct Access, Electricityin Garage, Garage Door Opener
Parking Notes: Two Car Garage, Attached, Direct Access, Electrici
Patio/Porch: Deck
Pets Allowed: No
Security: Carbon Monoxide Detectors, Smoke Detectors
Sewer: Public Sewer
Utilities: Cable Available, Underground Utilities
Water: Public
Room Sizes
Kitchen: 11 X 10
Dining Room: 12 X 11
Bath Full: 7 X 6
Primary Bathroom: 9 X 9
Bath Lav: 6 X 5
Family Room: 17 X 16
Primary Bedroom: 15 X 14
Bedroom: 11 X 9
Living Room: 16 X 13
Local Schools
School District: Rochester
Listed By / Shown By
Listed By
Agency Name: Real Estate One-Troy
Agency Phone: 2488134900
Shown By
Agent Name: Carol Griffith
Agent Phone: (810) 227-1016 ext. 203
Agency Title: Griffith Realty


IDX provided courtesy of Realcomp II Ltd.
©2021 Realcomp II Ltd. Shareholders
Privacy Policy / DMCA Notice / ADA Accessibility


This site is hosted, designed and copyright
© 1994 - 2026 by
Delta Media Group, Inc. -- Patent Pending --
3048 Bridlewood Drive | MLS# 20261085715
This property located at 3048 Bridlewood Drive , Oakland Township, Mi 48306 is currently listed for rent with an asking price of $3,000 / Monthly. Bridlewood Drive is located within the Rochester school district. Search Oakland Township real estate on cgriffith.griffithrealty.com today.