CarolGriffith

BEDS3
BATHS1 full
SQUARE FEET2,365
MLS#20261081229
STATUSActive
PROPERTY TYPEResidential - Single Family
SUBDIVISIONO R I G I N A L
SCHOOLCaro
Property Description
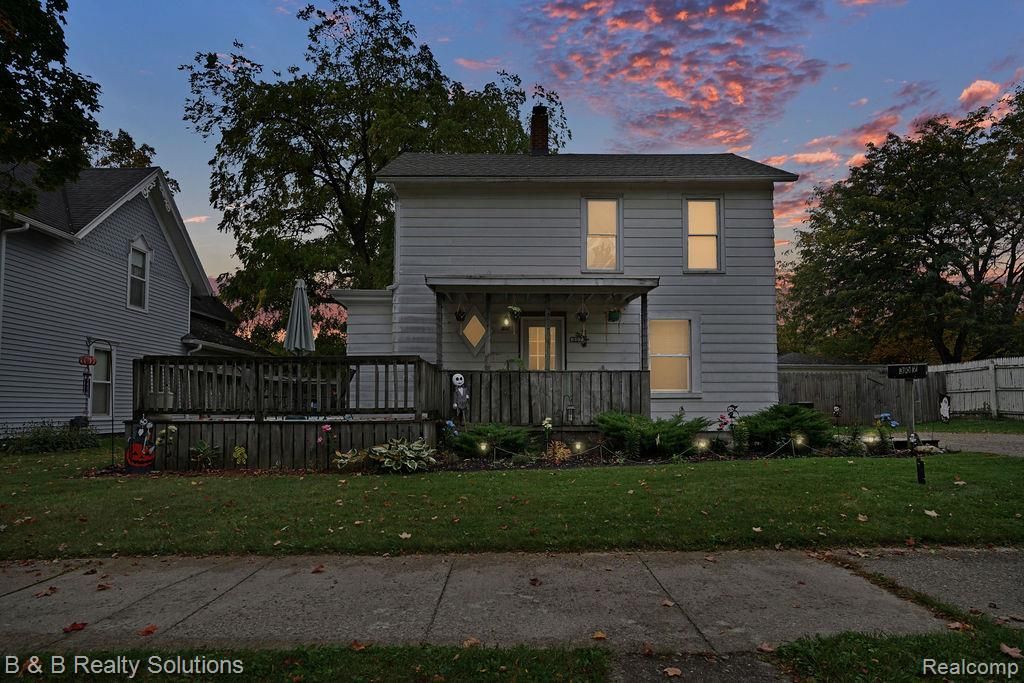
307 W Grant St. is ready to welcome a new owner. Pulling up you'll see the generously sized front deck that you can enjoy crisp fall mornings with a coffee on. This home offers breathtaking natural wood floors with an intricate and unique design. The main floor offers ample space for entertaining as well as an office, formal dining area, a generously-sized bedroom and a full bathroom and spacious kitchen. Upstairs two more bedrooms and built in shelving that shows original charm. Additionally this home offers three dedicated partially finished rooms in the basement that could be for storage, craft room, toy room etc. as well as a full bathroom and open laundry area. Now onto the big ticket upgrades, this home had a new roof in 2021, a new furnace in 2024, and a new water tank in 2026, as well as kitchen update with cupboard and countertops giving peace of mind to new owner on these. Kitchen appliances stay with the home, eliminating another big expense for a new owner. Be in by the holidays and enjoy this expansive, beautiful home going into the new year. buyer and buyers agent to verify.
Property Features
Property Type: Residential - Single Family
Basement: Yes
Basement: Partially Finished
Heating: Forced Air, Natural Gas
Lot Size: 0.17 Acres
Stories: 2.0
Taxes: $2,251
Year Built: 9999
Feature Descriptions
Days on Site: 18
Exterior: Aluminum Siding
Lot Dimensions: 66x131
Parcel#: 050500143130000
Parking: Driveway, No Garage
Parking Notes: Driveway, No Garage
Sewer: Public Sewer
Summer Tax: 1335
Water: Public
Winter Tax: 916
Room Sizes
Living Room: 18 X 14
Dining Room: 16 X 14
Kitchen: 18 X 9
Bath Full: 9 X 5
Bedroom: 11 X 9
Laundry: 12 X 8
Local Schools
School District: Caro
Listed By / Shown By
Listed By
Agency Name: B & B Realty Solutions
Agency Phone: 8104417548
Shown By
Agent Name: Carol Griffith
Agent Phone: (810) 227-1016 ext. 203
Agency Title: Griffith Realty

Estimate Your Payment
Estimated Payment
$ 527.41 per month $300.45 Principal & Interest $187.58 Property Tax $39.38 Homeowner's InsuranceChange Payment Information

IDX provided courtesy of Realcomp II Ltd.
©2021 Realcomp II Ltd. Shareholders
Privacy Policy / DMCA Notice / ADA Accessibility


This site is hosted, designed and copyright
© 1994 - 2026 by
Delta Media Group, Inc. -- Patent Pending --
307 W Grant Street | MLS# 20261081229
This single family home located at 307 W Grant Street, Caro, Mi 48723 is currently listed for sale with an asking price of $135,000. This property was built in 9999 and has 3 bedrooms and 1 full baths with 2365 sq. ft. W Grant Street is located in the O R I G I N A L subdivision within the Caro school district. Search O R I G I N A L real estate on cgriffith.griffithrealty.com today.