CarolGriffith

BEDS2
BATHS2 full
SQUARE FEET1,026
MLS#20261070533
STATUSPending
PROPERTY TYPEResidential - Condominium
SUBDIVISIONH I G H P O I N T E R I D G E O C C P N 1073
SCHOOLLakeOrion
Property Description
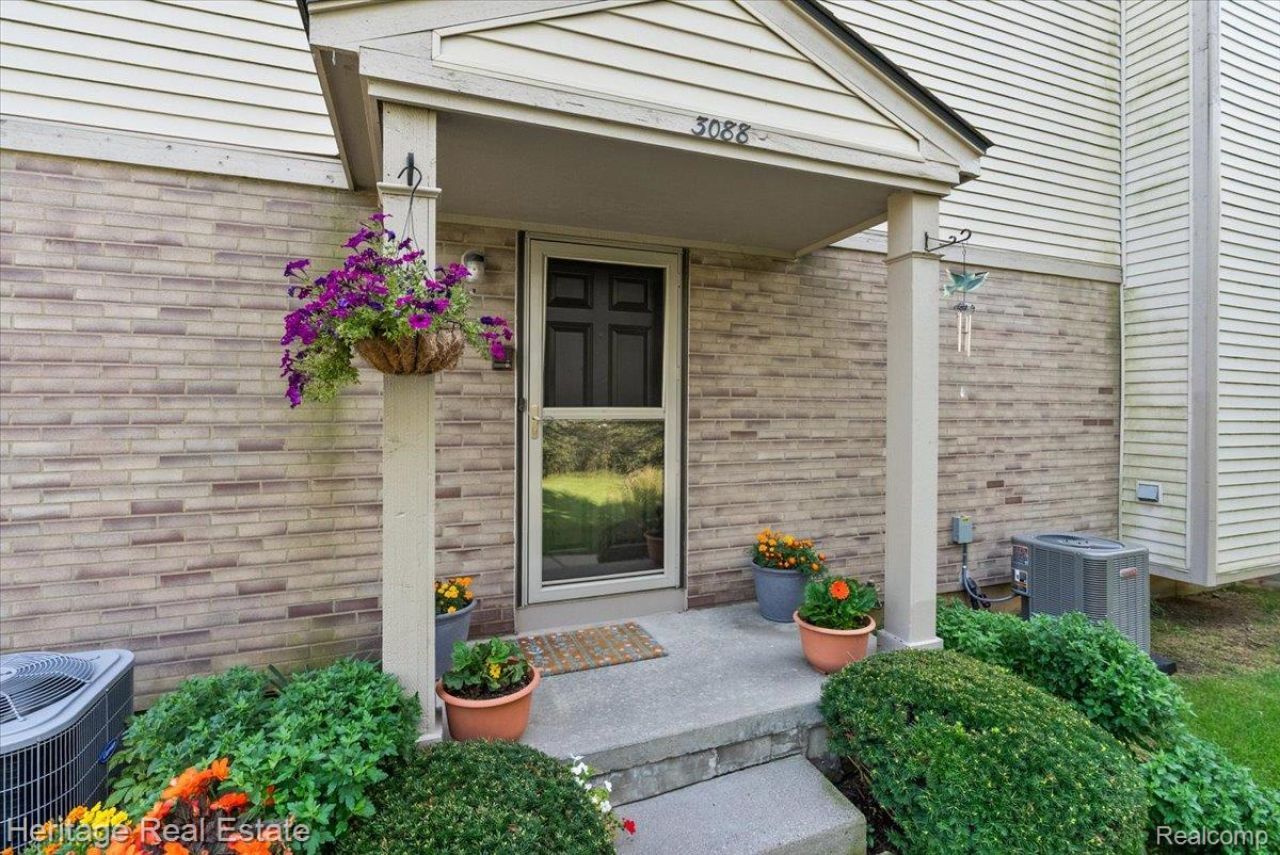
Welcome home to this beautifully maintained 2-bedroom, 2-bath condo in a wonderful Orion Township location! Tucked into a quiet part of the community and facing the treeline to the west, this sparkling-clean home has been lovingly cared for and is truly move-in ready. The bright, inviting kitchen features white painted cabinetry and gorgeous granite countertops, while beautiful bamboo flooring, new in 2023, adds warmth and style. Major updates include newer Pella windows, new furnace and central air in 2023, plus additional attic insulation for improved comfort and efficiency. A convenient laundry room with cabinetry provides extra storage, and the attached 1-car garage makes everyday living easy.You'll love the location! Step outside and enjoy Orion Township's extensive network of safety paths-walk to Waldon Middle School, Canterbury Village, Yates Cider Mill and Civic Center Park, or stroll to the Orion Township Amphitheater for summer concerts. The Polly Ann Trail is just a short walk away, offering miles of recreation right from your neighborhood. Conveniently located about 5 minutes from I-75 and convenient shopping at Sam's Club, Costco, Target and Meijer. A beautifully cared-for home, peaceful setting and fantastic location-this one is ready for you to simply move in and enjoy! All info reliable but not guaranteed - buyer to verify. Highly acclaimed Lake Orion Schools!
Property Features
Property Type: Residential - Condominium
Cooling: Central Air
Garage: 1 car attached
Heating: Forced Air, Natural Gas
Home Style: Contemporary, End Unit
Roof Type: Asphalt
Taxes: $1,476
Year Built: 1998
Amenities
Balcony
Grounds Maintenance
Lighting
Private Entrance
Feature Descriptions
Appliances: Dishwasher, Dryer, Free Standing Electric Range, Free Standing Refrigerator, Washer
Days on Site: 51
Exterior: Vinyl Siding
HOA Fee: 266/ Monthly
Laundry: In Unit, Laundry Room
Parcel#: 0928102044
Parking: One Car Garage, Attached, Basement, Garage Faces Side
Parking Notes: One Car Garage, Attached, Basement, Garage Faces S
Patio/Porch: Covered, Porch
Pets Allowed: Call
Sewer: Public Sewer
Summer Tax: 990
Water: Public
Winter Tax: 486
Room Sizes
Living Room: 14 X 19
Dining Room: 8 X 10
Kitchen: 8 X 9
Bath Full: 8 X 5
Primary Bathroom: 8 X 5
Primary Bedroom: 11 X 14
Bedroom: 10 X 11
Laundry: 7 X 6
Local Schools
School District: LakeOrion
Listed By / Shown By
Listed By
Agency Name: Heritage Real Estate
Agency Phone: 2485044000
Shown By
Agent Name: Carol Griffith
Agent Phone: (810) 227-1016 ext. 203
Agency Title: Griffith Realty

Estimate Your Payment
Estimated Payment
$ 644.07 per month $460.69 Principal & Interest $123.00 Property Tax $60.38 Homeowner's InsuranceChange Payment Information

IDX provided courtesy of Realcomp II Ltd.
©2021 Realcomp II Ltd. Shareholders
Privacy Policy / DMCA Notice / ADA Accessibility


This site is hosted, designed and copyright
© 1994 - 2026 by
Delta Media Group, Inc. -- Patent Pending --
3088 High Pointe Ridge Road | MLS# 20261070533
This condo located at 3088 High Pointe Ridge Road, Orion Township, Mi 48359 is currently listed for sale with an asking price of $207,000. This property was built in 1998 and has 2 bedrooms and 2 full baths with 1026 sq. ft. High Pointe Ridge Road is located in the H I G H P O I N T E R I D G E O C C P N 1073 subdivision within the LakeOrion school district. Search H I G H P O I N T E R I D G E O C C P N 1073 real estate on cgriffith.griffithrealty.com today.