CarolGriffith

BEDS4
BATHS2 full
SQUARE FEET1,392
MLS#20261073592
STATUSActive
PROPERTY TYPEResidential - Single Family
SUBDIVISIONN I N E- O A K L A N D
SCHOOLHazelPark
Property Description
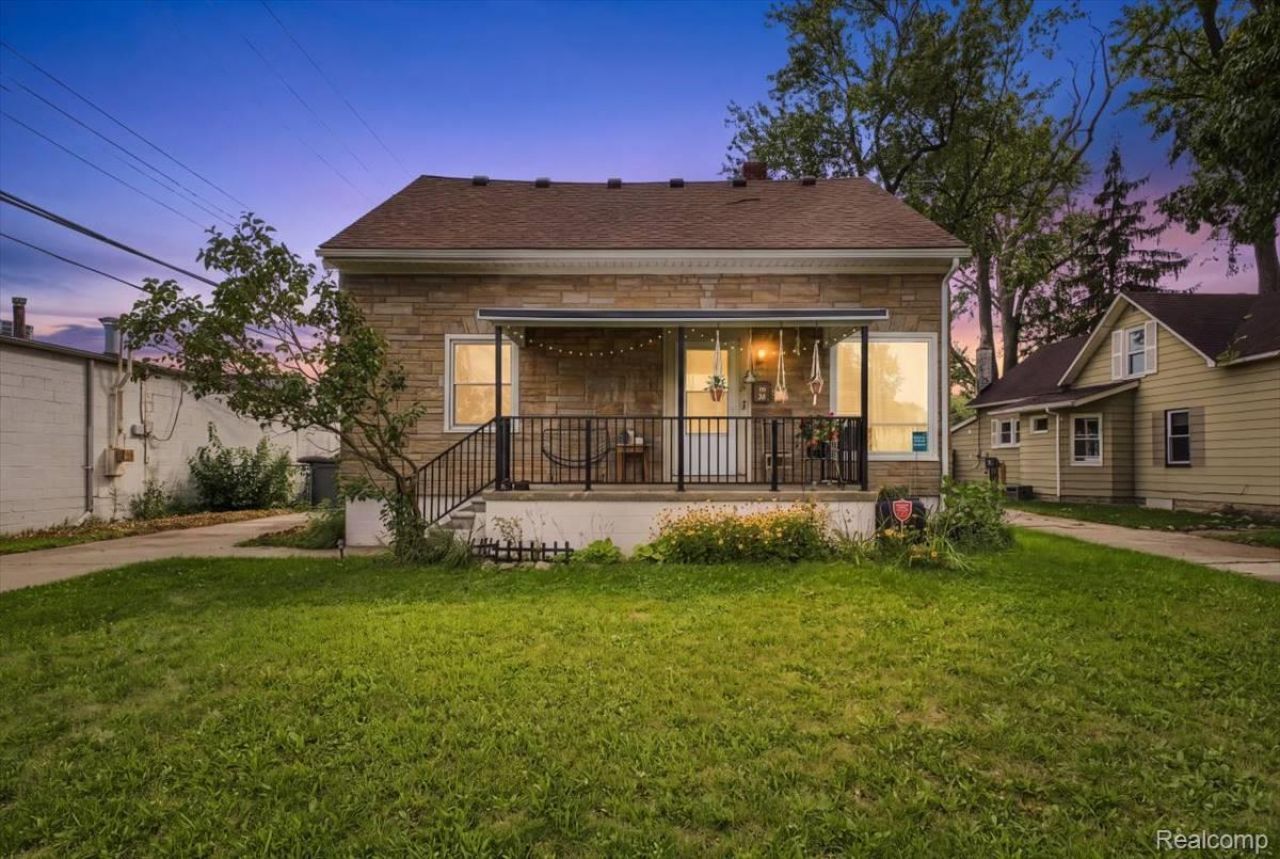
***Seller offering $2,000 in concessions towards buyers closing costs or rate buy down*** Welcome home to 31 W Granet! This lovely, updated bungalow in the heart of Hazel Park is looking for its next owner. Complete with 4 bedrooms, 2 full bathrooms, hardwood floor and new carpet throughout, large basement, fenced in back yard and so much more. Updates in the last few years include: majority of windows with lifetime warranty, spray foam insulation, new roof and gutters, washer, dryer, dishwasher, new porch awning, steps and rail, and new carpet. Centrally located in thriving Hazel Park, walkable to bars, restaurants, coffee shops and more. A wonderful home that's not to miss!
Property Features
Property Type: Residential - Single Family
Basement: Yes
Basement: Unfinished
Cooling: Central Air
Heating: Forced Air, Natural Gas
Home Style: Bungalow
Lot Size: 0.13 Acres
Roof Type: Asphalt
Stories: 2.0
Taxes: $4,685
Year Built: 1950
Feature Descriptions
Appliances: Dishwasher, Dryer, Free Standing Gas Oven, Free Standing Refrigerator, Gas Cooktop, Microwave, Washer
Days on Site: 44
Exterior: Stone
Lot Dimensions: 50X111.5
Parcel#: 2535282015
Parking: No Garage
Parking Notes: No Garage
Sewer: Public Sewer
Summer Tax: 4486
Water: Public
Winter Tax: 199
Room Sizes
Living Room: 13 X 13
Kitchen: 15 X 11
Bedroom: 11 X 10
Primary Bedroom: 13 X 20
Bath Full: 8 X 5
Local Schools
School District: HazelPark
Listed By / Shown By
Listed By
Agency Name: RE/MAX Eclipse
Agency Phone: 5862622000
Shown By
Agent Name: Carol Griffith
Agent Phone: (810) 227-1016 ext. 203
Agency Title: Griffith Realty

Estimate Your Payment
Estimated Payment
$ 966.86 per month $509.65 Principal & Interest $390.42 Property Tax $66.79 Homeowner's InsuranceChange Payment Information

IDX provided courtesy of Realcomp II Ltd.
©2021 Realcomp II Ltd. Shareholders
Privacy Policy / DMCA Notice / ADA Accessibility


This site is hosted, designed and copyright
© 1994 - 2026 by
Delta Media Group, Inc. -- Patent Pending --
31 W Granet Avenue | MLS# 20261073592
This single family home located at 31 W Granet Avenue, Hazel Park, Mi 48030 is currently listed for sale with an asking price of $229,000. This property was built in 1950 and has 4 bedrooms and 2 full baths with 1392 sq. ft. W Granet Avenue is located in the N I N E- O A K L A N D subdivision within the HazelPark school district. Search N I N E- O A K L A N D real estate on cgriffith.griffithrealty.com today.