CarolGriffith

BEDS2
BATHS2 full 1 partial
SQUARE FEET1,864
MLS#20261073917
STATUSActive
PROPERTY TYPEResidential - Condominium
SUBDIVISIONB E R K S H I R E C R E E K C O N D O
SCHOOLAnnArbor
Property Description
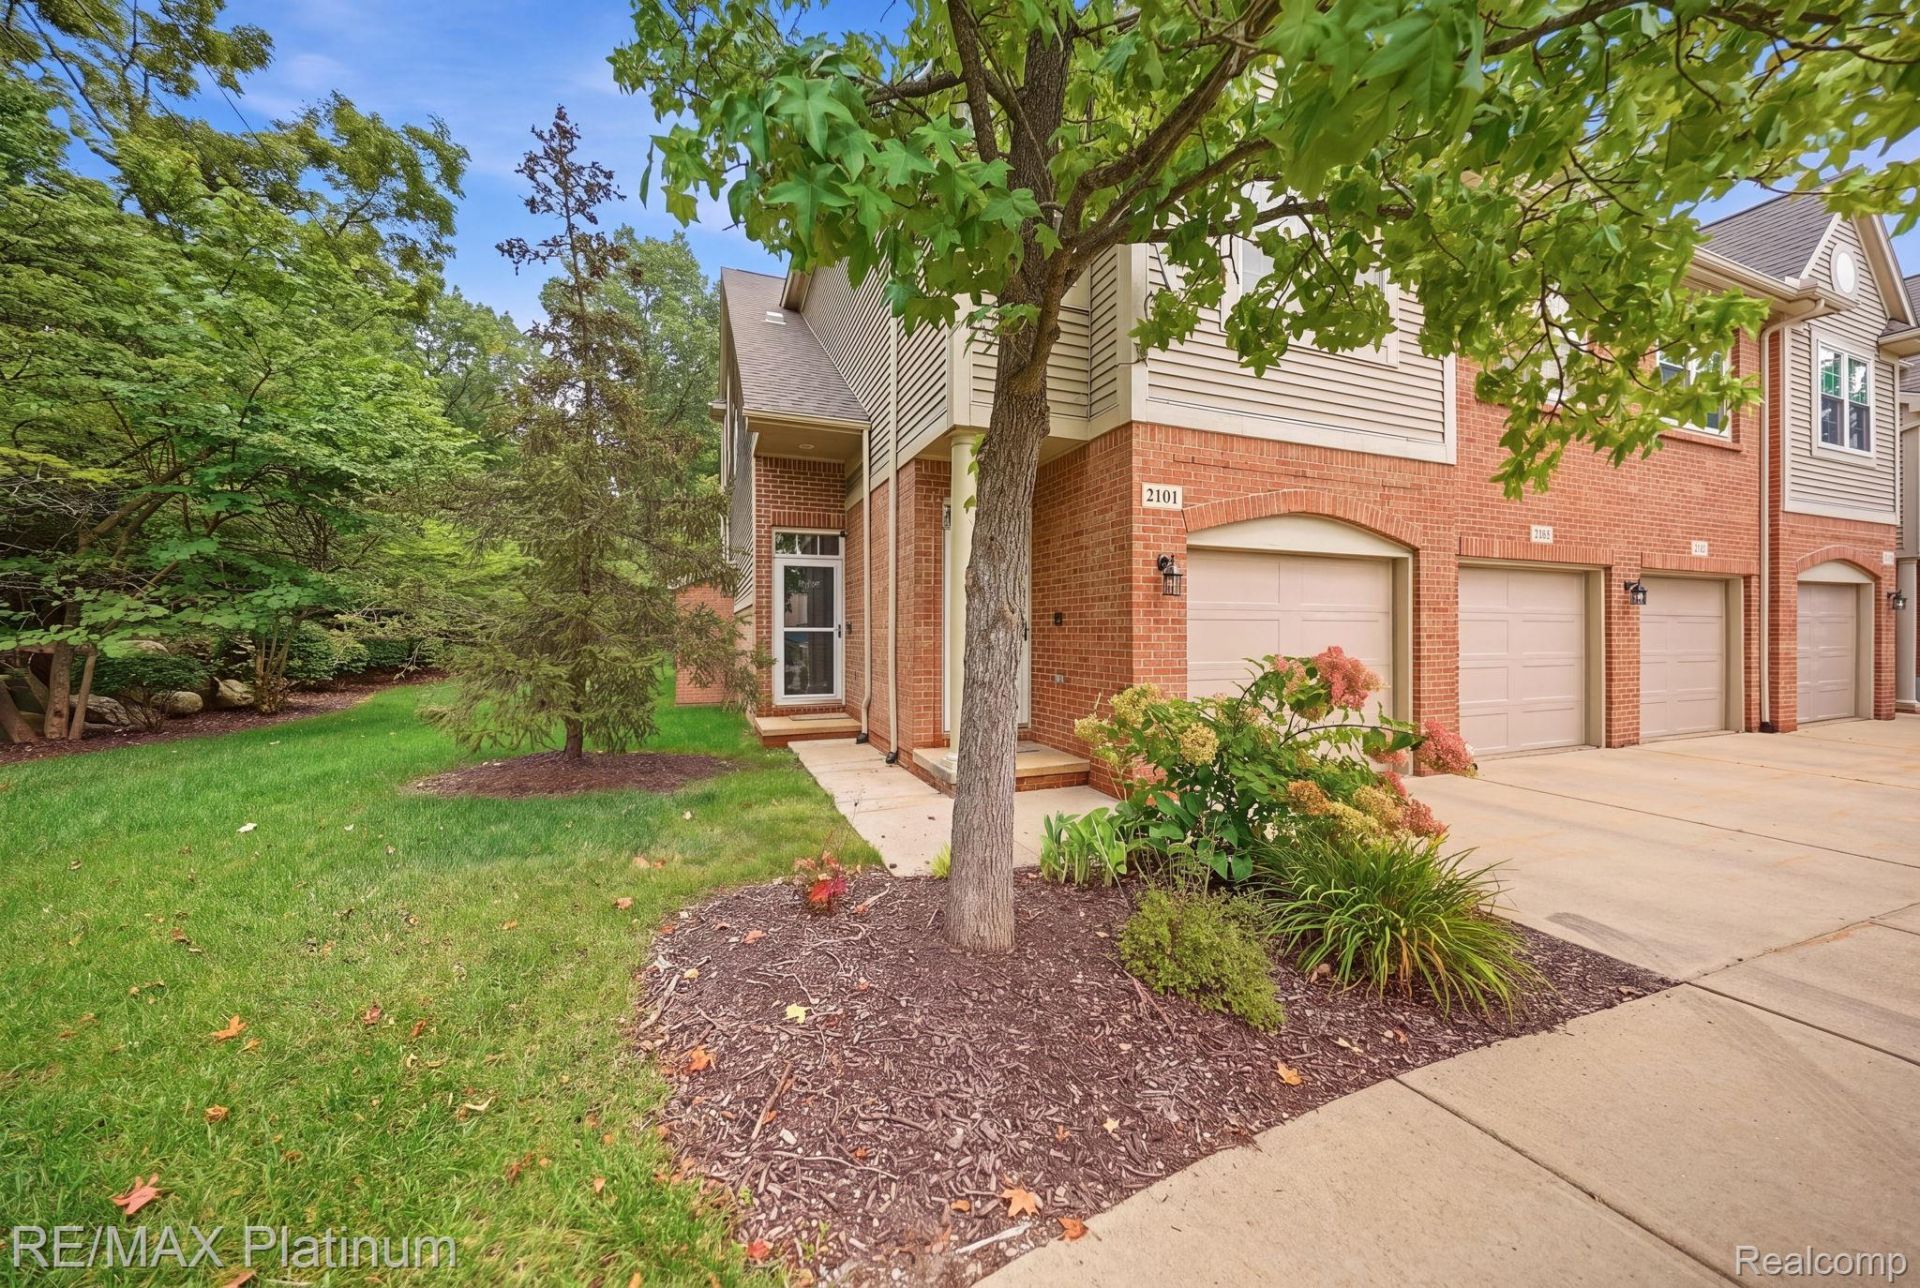
Welcome to this beautifully updated end-unit condo in desirable Berkshire Creek. Offering exceptional privacy, natural light, and peaceful nature views, this home backs to a sunny open green space that transitions into the Berkshire Creek Nature Area, a City of Ann Arbor conservation area with protected wooded views. The west-facing side yard provides abundant afternoon sunshine and beautiful sunset views.The stylish, open-concept interior features extensive recent updates. The kitchen and full baths include quartz countertops, undermount sinks and updated faucets. Additional improvements include all-new toilets, vinyl plank flooring throughout, new light fixtures, and updated appliances, including the stove, microwave, refrigerator, washer & dryer.The kitchen opens to the living areas, creating a warm and inviting setting for everyday living and entertaining. Major updates include a renovated deck in 2024 and a new roof in 2026. An attached garage and ample guest parking throughout the community adds convenience.The HOA supports low-maintenance livings and includes water, trash pick up & snow removal.Conveniently located near Ann Arbor shopping, dining, entertainment, and recreation. The home is approximately half a mile from US-23 with easy access to I-94. Commuting to the University of Michigan, UM Hospital, and downtown Ann Arbor is convenient.Combining privacy, nature, modern updates, and everyday convenience, this move-in-ready Berkshire Creek end unit is a must-see!
Property Features
Property Type: Residential - Condominium
Cooling: Central Air
Garage: 1.5 car attached
Heating: Forced Air, Natural Gas
Home Style: Contemporary, End Unit
Roof Type: Asphalt
Stories: 2.0
Taxes: $9,465
Year Built: 2005
Amenities
High Speed Internet
Programmable Thermostat
Lighting
Private Entrance
Feature Descriptions
Appliances: Dishwasher, Dryer, Free Standing Electric Range, Free Standing Refrigerator, Microwave, Stainless Steel Appliances, Washer
Days on Site: 40
Exterior: Brick, Vinyl Siding
Fireplace: Gas, Living Room
HOA Fee: 420/ Monthly
Laundry: Laundry Room
Parcel#: 090935303085
Parking: Oneand Half Car Garage, Attached, Electric Vehicle Charging Stations, Electricityin Garage, Garage Door Opener
Parking Notes: Oneand Half Car Garage, Attached, Electric Vehicle
Patio/Porch: Covered, Deck, Patio, Porch
Pets Allowed: Size Limit, Yes
Security: yes
Security: Fire Alarm, Security System Owned
Sewer: Public Sewer
Summer Tax: 8125
Utilities: Cable Available, Underground Utilities
Water: Public
Winter Tax: 1340
Room Sizes
Living Room: 20 X 14
Dining Room: 17 X 10
Primary Bedroom: 18 X 12
Bedroom: 13 X 11
Bath Lav: 6 X 5
Primary Bathroom: 14 X 7
Bath Full: 7 X 9
Laundry: 3 X 7
Library: 12 X 11
Local Schools
School District: AnnArbor
Listed By / Shown By
Listed By
Agency Name: RE/MAX Platinum
Agency Phone: 8102274600
Shown By
Agent Name: Carol Griffith
Agent Phone: (810) 227-1016 ext. 203
Agency Title: Griffith Realty

Estimate Your Payment
Estimated Payment
$ 1,858.57 per month $945.87 Principal & Interest $788.75 Property Tax $123.96 Homeowner's InsuranceChange Payment Information

IDX provided courtesy of Realcomp II Ltd.
©2021 Realcomp II Ltd. Shareholders
Privacy Policy / DMCA Notice / ADA Accessibility


This site is hosted, designed and copyright
© 1994 - 2026 by
Delta Media Group, Inc. -- Patent Pending --
3103 Asher Road | MLS# 20261073917
This condo located at 3103 Asher Road, Ann Arbor, Mi 48104 is currently listed for sale with an asking price of $425,000. This property was built in 2005 and has 2 bedrooms and 2 full and 1 partial baths with 1864 sq. ft. Asher Road is located in the B E R K S H I R E C R E E K C O N D O subdivision within the AnnArbor school district. Search B E R K S H I R E C R E E K C O N D O real estate on cgriffith.griffithrealty.com today.