CarolGriffith

BEDS3
BATHS1 full 1 partial
SQUARE FEET1,240
MLS#20261084432
STATUSActive
PROPERTY TYPEResidential - Single Family
SUBDIVISIONE L A I N E P A R K
SCHOOLRoyalOak
Property Description
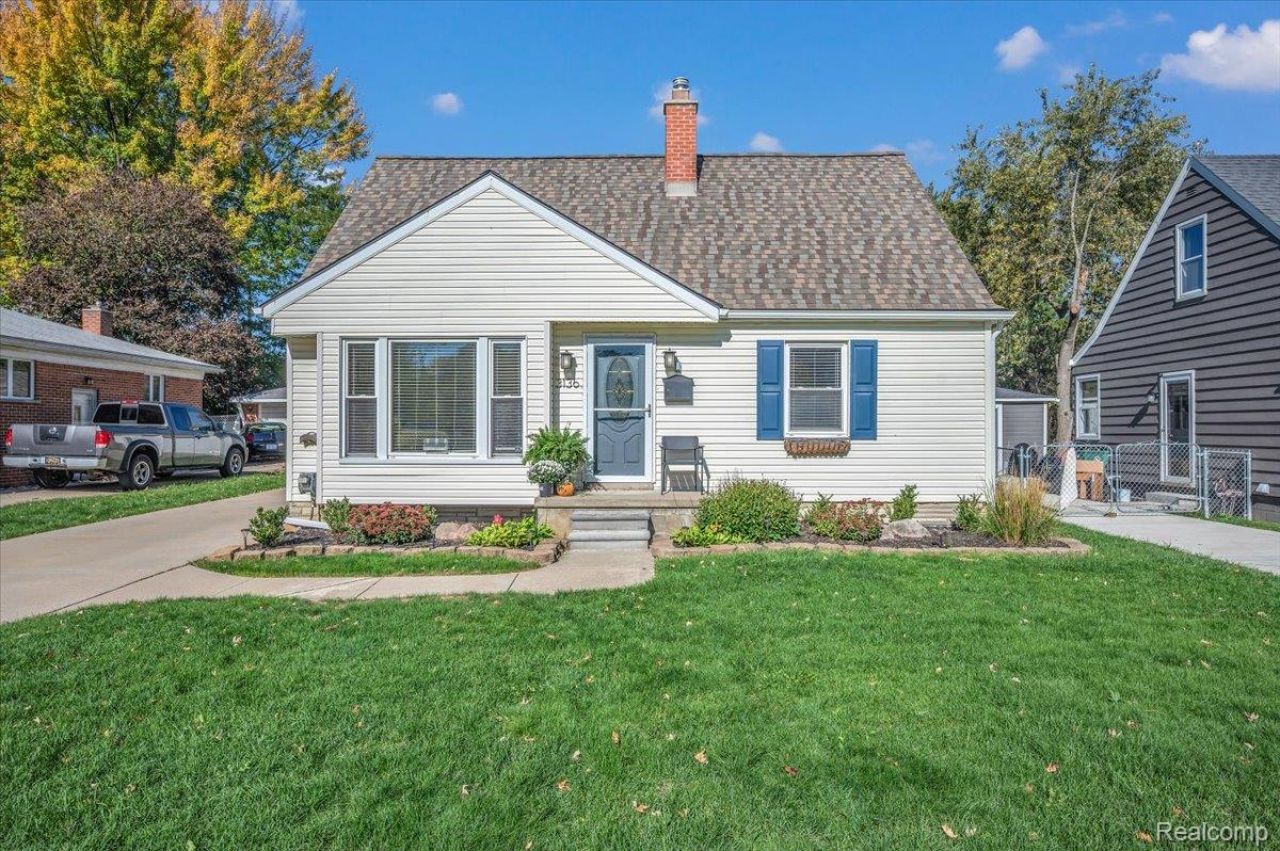
Welcome to this charming, move-in ready bungalow offering immediate occupancy in Royal Oak! Located right across the street from Westwood Park and a short walk to Woodward Avenue, this property is situated in a perfect location! Generous natural sunlight streams in throughout the home when you step inside to a welcoming living room with refinished hardwood flooring. Enjoy preparing meals in the renovated kitchen that has granite countertops and maple cabinetry, and also has direct access to the spacious, fully fenced in backyard. Two bedrooms with an updated bathroom on the main level with a large third bedroom on the second floor. Ample storage space and plenty of room to add more finished living space in the basement that already includes a half bathroom. While providing timeless character, this home also offers several modern updates, including: new furnace and AC 2024, new hot water heater 2022, new electrical panel 2024, new gutters 2024, new fridge 2025, new roof and windows 2016, plus a professionally waterproofed basement! Reach out to schedule your showing today!
Property Features
Property Type: Residential - Single Family
Basement: Yes
Basement: Unfinished
Cooling: Ceiling Fans, Central Air
Garage: 1
Heating: Forced Air, Natural Gas
Home Style: Bungalow
Lot Size: 0.17 Acres
Roof Type: Asphalt
Stories: 1.5
Taxes: $5,192
Year Built: 1952
Feature Descriptions
Days on Site: 4
Exterior: Vinyl Siding
Lot Dimensions: 50X146.95
Parcel#: 2508151007
Parking: One Car Garage, Detached
Parking Notes: One Car Garage, Detached
Sewer: Public Sewer
Summer Tax: 3952
Water: Public
Winter Tax: 1240
Room Sizes
Living Room: 17 X 13
Kitchen: 8 X 8
Breakfast Nook Room: 8 X 7
Primary Bedroom: 20 X 11
Bedroom: 11 X 10
Local Schools
School District: RoyalOak
Listed By / Shown By
Listed By
Agency Name: RE/MAX Eclipse
Agency Phone: 2486201000
Shown By
Agent Name: Carol Griffith
Agent Phone: (810) 227-1016 ext. 203
Agency Title: Griffith Realty

Estimate Your Payment
Estimated Payment
$ 1,250.77 per month $723.31 Principal & Interest $432.67 Property Tax $94.79 Homeowner's InsuranceChange Payment Information

IDX provided courtesy of Realcomp II Ltd.
©2021 Realcomp II Ltd. Shareholders
Privacy Policy / DMCA Notice / ADA Accessibility


This site is hosted, designed and copyright
© 1994 - 2026 by
Delta Media Group, Inc. -- Patent Pending --
3136 Parker Drive | MLS# 20261084432
This single family home located at 3136 Parker Drive, Royal Oak, Mi 48073 is currently listed for sale with an asking price of $325,000. This property was built in 1952 and has 3 bedrooms and 1 full and 1 partial baths with 1240 sq. ft. Parker Drive is located in the E L A I N E P A R K subdivision within the RoyalOak school district. Search E L A I N E P A R K real estate on cgriffith.griffithrealty.com today.