CarolGriffith

BEDS2
BATHS1 full 1 partial
SQUARE FEET1,056
MLS#20261082276
STATUSActive
PROPERTY TYPEResidential - Condominium
SUBDIVISIONH I G H P O I N T E R I D G E O C C P N 1073
SCHOOLLakeOrion
Property Description
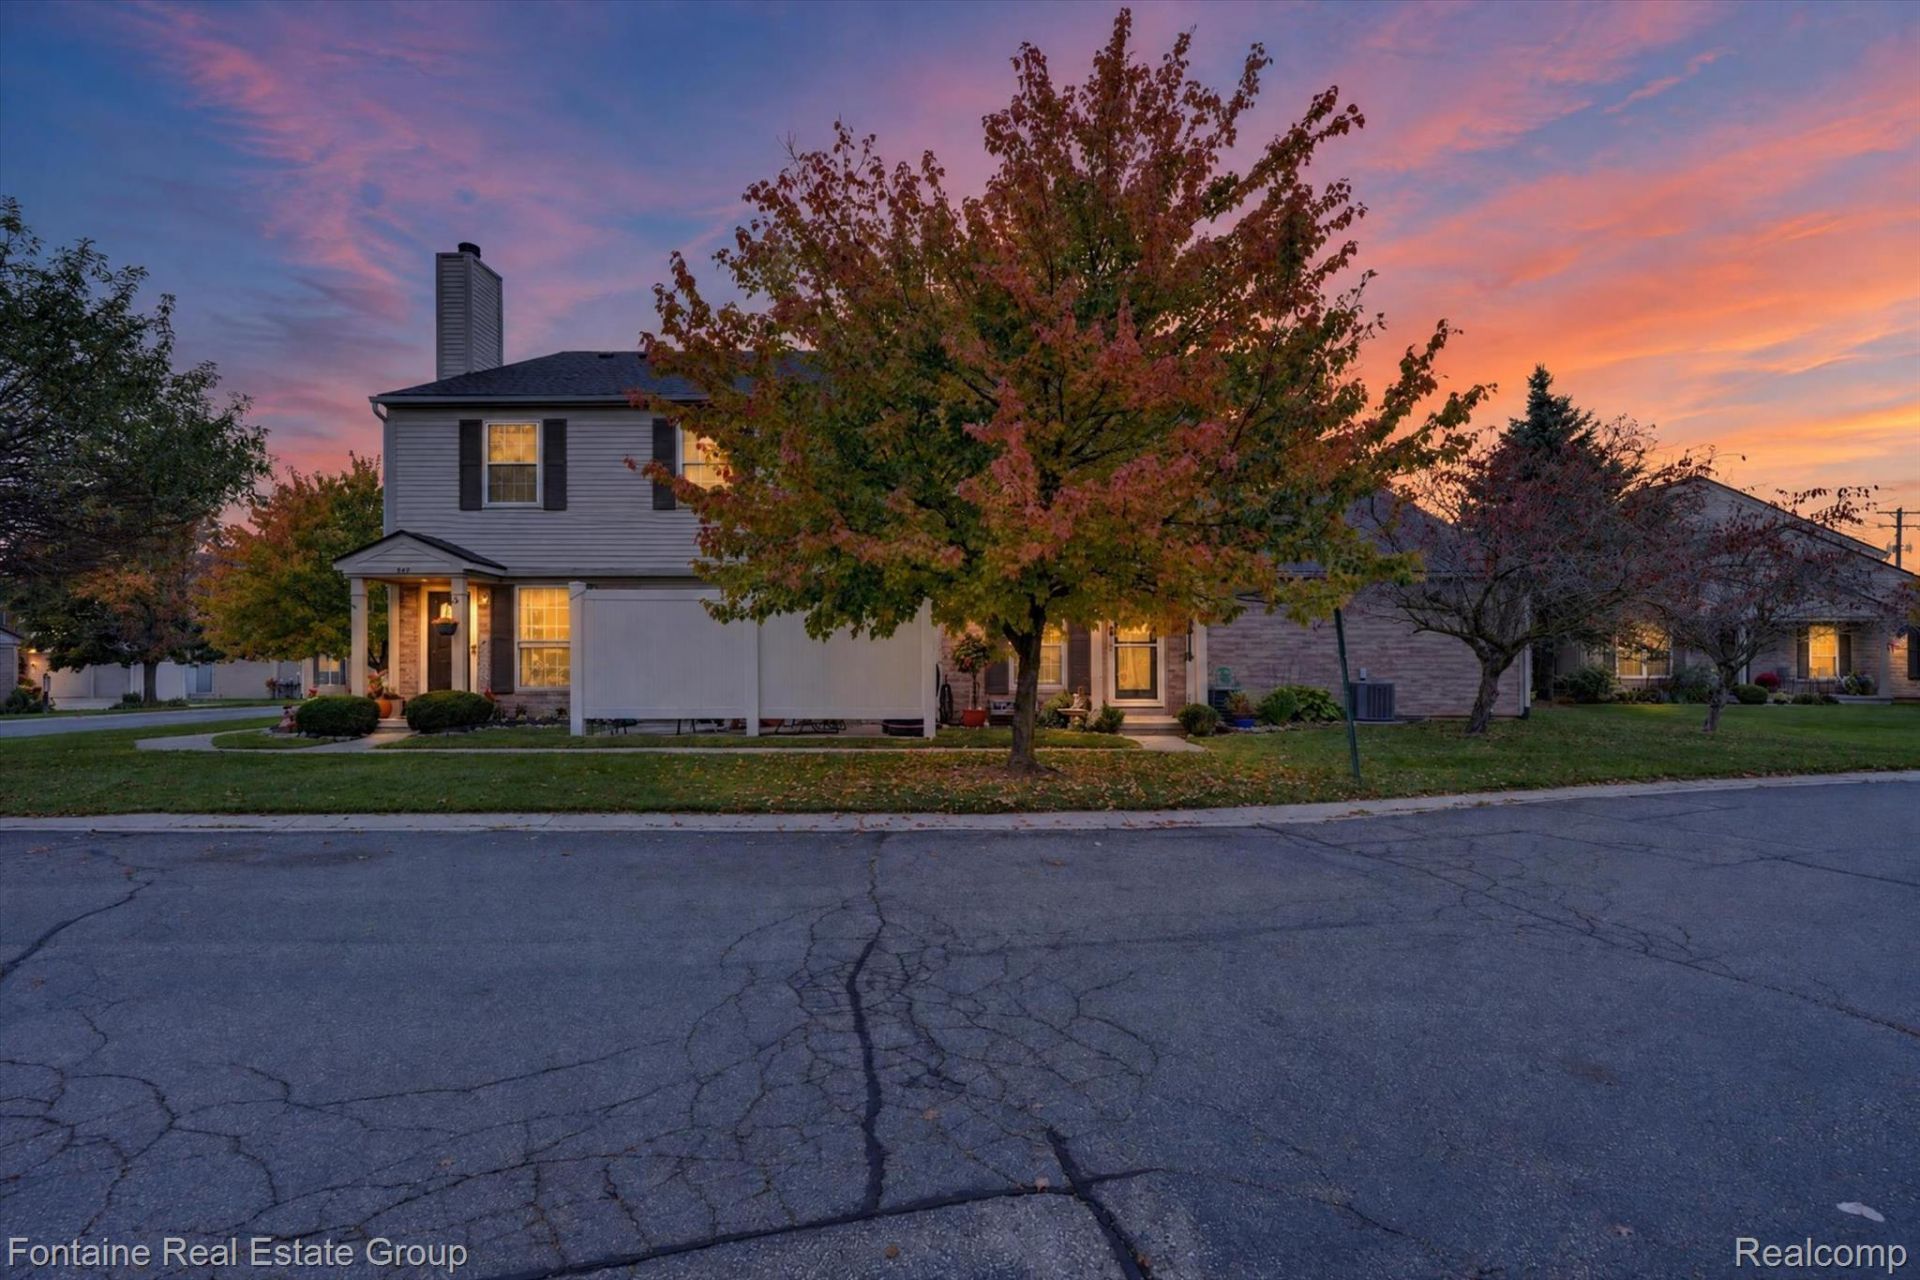
Open Houses ~ Saturday, 10/24 (1:00pm-4:00pm) and Sunday, 10/25 (11am-2pm)!!! Welcome home to this move-in-ready condo offering comfortable, low-maintenance living in a location that makes it easy to enjoy all that Orion Township has to offer! The main level is filled with natural light and features a practical, inviting layout with access to a private patio-perfect for enjoying your morning coffee or unwinding outdoors. Recent updates include a new garbage disposal (2026), A/C (August 2022), and water heater (September 2021). Upstairs, you'll find a spacious primary bedroom with vaulted ceilings and a large walk-in closet, along with a second bedroom and full bath. Step outside your door and enjoy nearby walking and biking along the Polly Ann Trail, summer concerts at the Orion Township Amphitheater, and outdoor recreation at Civic Center Park. Waldon Middle School, Canterbury Village, and Yates Cider Mill are also nearby. When it's time to run errands, shopping and dining are just minutes away, with Sam's Club, Costco, Target, and Meijer all conveniently accessible. Plus, I-75 is approximately five minutes away for an easy commute. Located within the Lake Orion Community Schools district, this condo offers a wonderful combination of convenience, recreation, and easy living. Washer and Dryer are excluded from this sale.
Property Features
Property Type: Residential - Condominium
Basement: Yes
Basement: Unfinished
Cooling: Central Air
Garage: 1 car attached
Heating: Forced Air, Natural Gas
Home Style: Townhouse
Roof Type: Asphalt
Stories: 2.0
Taxes: $2,773
Year Built: 1998
Feature Descriptions
Appliances: Dishwasher, Disposal, Energy Star Qualified Refrigerator, Free Standing Electric Range, Free Standing Refrigerator, Microwave, Stainless Steel Appliances
Days on Site: 10
Exterior: Brick, Vinyl Siding
HOA Fee: 315/ Monthly
Parcel#: 0928102026
Parking: One Car Garage, Attached, Direct Access, Garage Door Opener
Parking Notes: One Car Garage, Attached, Direct Access, Garage Do
Patio/Porch: Covered, Patio, Porch
Pets Allowed: Number Limit, Yes
Sewer: Public Sewer
Summer Tax: 1860.19
Water: Public
Winter Tax: 913
Room Sizes
Living Room: 12 X 18
Dining Room: 8 X 7
Kitchen: 8 X 9
Bath Lav: 4 X 5
Bath Full: 5 X 9
Bedroom: 10 X 12
Primary Bedroom: 10 X 15
Local Schools
School District: LakeOrion
Listed By / Shown By
Listed By
Agency Name: Fontaine Real Estate Group
Agency Phone: 2486548700
Shown By
Agent Name: Carol Griffith
Agent Phone: (810) 227-1016 ext. 203
Agency Title: Griffith Realty

Estimate Your Payment
Estimated Payment
$ 822.63 per month $523.01 Principal & Interest $231.08 Property Tax $68.54 Homeowner's InsuranceChange Payment Information

IDX provided courtesy of Realcomp II Ltd.
©2021 Realcomp II Ltd. Shareholders
Privacy Policy / DMCA Notice / ADA Accessibility


This site is hosted, designed and copyright
© 1994 - 2026 by
Delta Media Group, Inc. -- Patent Pending --
3141 High Pointe Ridge Road, Unit 26 | MLS# 20261082276
This condo located at 3141 High Pointe Ridge Road, Unit 26, Orion Township, Mi 48359 is currently listed for sale with an asking price of $235,000. This property was built in 1998 and has 2 bedrooms and 1 full and 1 partial baths with 1056 sq. ft. High Pointe Ridge Road, Unit 26 is located in the H I G H P O I N T E R I D G E O C C P N 1073 subdivision within the LakeOrion school district. Search H I G H P O I N T E R I D G E O C C P N 1073 real estate on cgriffith.griffithrealty.com today.