CarolGriffith

BEDS4
BATHS1 full
SQUARE FEET1,800
MLS#20261031988
STATUSPending
PROPERTY TYPEResidential - Single Family
SUBDIVISIONL A K E C I T Y
SCHOOLBayCity
Property Description
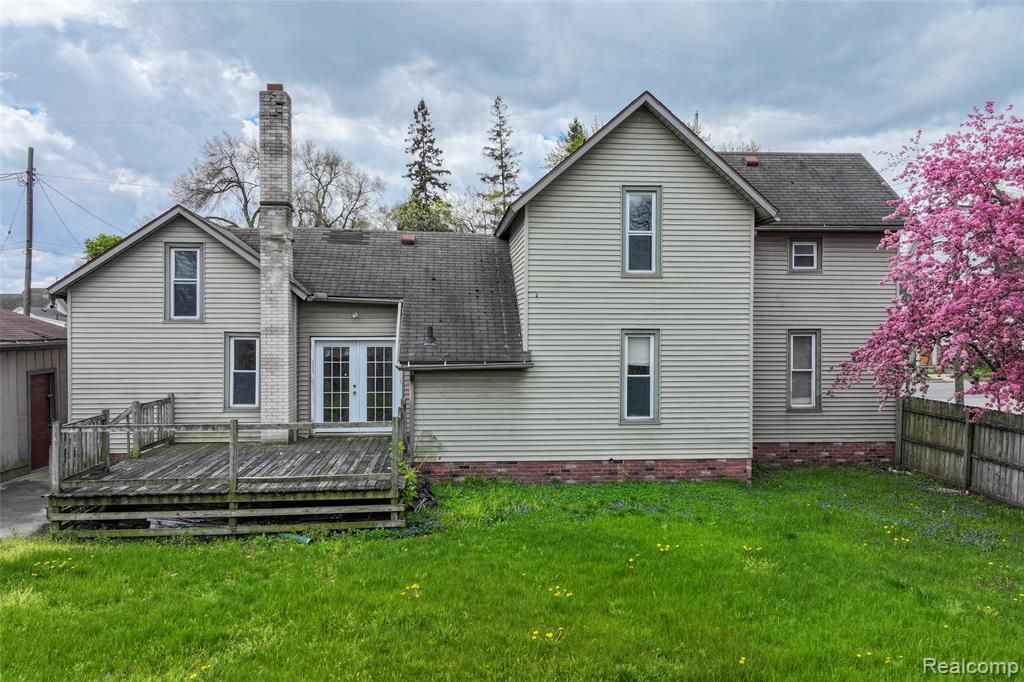
Unlock the potential in this spacious 4-bedroom, 1,800 sq ft home featuring a 2-car garage and endless opportunity. Whether you're an investor looking for your next project or a first-time homebuyer ready to build equity, this property offers incredible value.With solid bones and a generous layout, this home is the perfect canvas to make your vision a reality. Some updates and repairs are needed, making it ideal for those who want to customize and add personal touches while increasing long-term value.Conveniently designed with ample living space, this property provides room to grow, entertain, and create a place to truly call home. Don't miss this chance to invest in your future! Why not own the Entire corner? 315 S Catherine ($100,000), 310 S Henry (90,000) and 316 S Henry ($205,000), Make an Offer!
Property Features
Property Type: Residential - Single Family
Basement: Full, Unfinished
Basement: Yes
Garage: 2
Heating: Forced Air, Natural Gas
Home Style: Colonial
Lot Size: 0.11 Acres
Stories: 2.0
Taxes: $2,877
Year Built: 1871
Feature Descriptions
Days on Site: 120
Exterior: Vinyl Siding
Fencing: Back Yard
Lot Dimensions: 50X100
Parcel#: 0916002041301000
Parking: Two Car Garage, Detached
Parking Notes: Two Car Garage, Detached
Sewer: Public Sewer
Summer Tax: 2556
Water: Public
Winter Tax: 321
Room Sizes
Bedroom: 10 X 10
Living Room: 27 X 14
Dining Room: 16 X 14
Kitchen: 14 X 13
Family Room: 14 X 14
Local Schools
School District: BayCity
Listed By / Shown By
Listed By
Agency Name: Hamady Robinson, REALTORS®
Agency Phone: 8107444333
Shown By
Agent Name: Carol Griffith
Agent Phone: (810) 227-1016 ext. 203
Agency Title: Griffith Realty

Estimate Your Payment
Estimated Payment
$ 491.47 per month $222.56 Principal & Interest $239.75 Property Tax $29.17 Homeowner's InsuranceChange Payment Information

IDX provided courtesy of Realcomp II Ltd.
©2021 Realcomp II Ltd. Shareholders
Privacy Policy / DMCA Notice / ADA Accessibility


This site is hosted, designed and copyright
© 1994 - 2026 by
Delta Media Group, Inc. -- Patent Pending --
315 S Catherine Street | MLS# 20261031988
This single family home located at 315 S Catherine Street, Bay, Mi 48706 is currently listed for sale with an asking price of $100,000. This property was built in 1871 and has 4 bedrooms and 1 full baths with 1800 sq. ft. S Catherine Street is located in the L A K E C I T Y subdivision within the BayCity school district. Search L A K E C I T Y real estate on cgriffith.griffithrealty.com today.