CarolGriffith

BEDS3
BATHS2 full 1 partial
SQUARE FEET3,278
MLS#20261034825
STATUSActive
PROPERTY TYPEResidential - Single Family
SUBDIVISIONB E R K L E Y S C H O O L P A R K
SCHOOLBerkley
Property Description
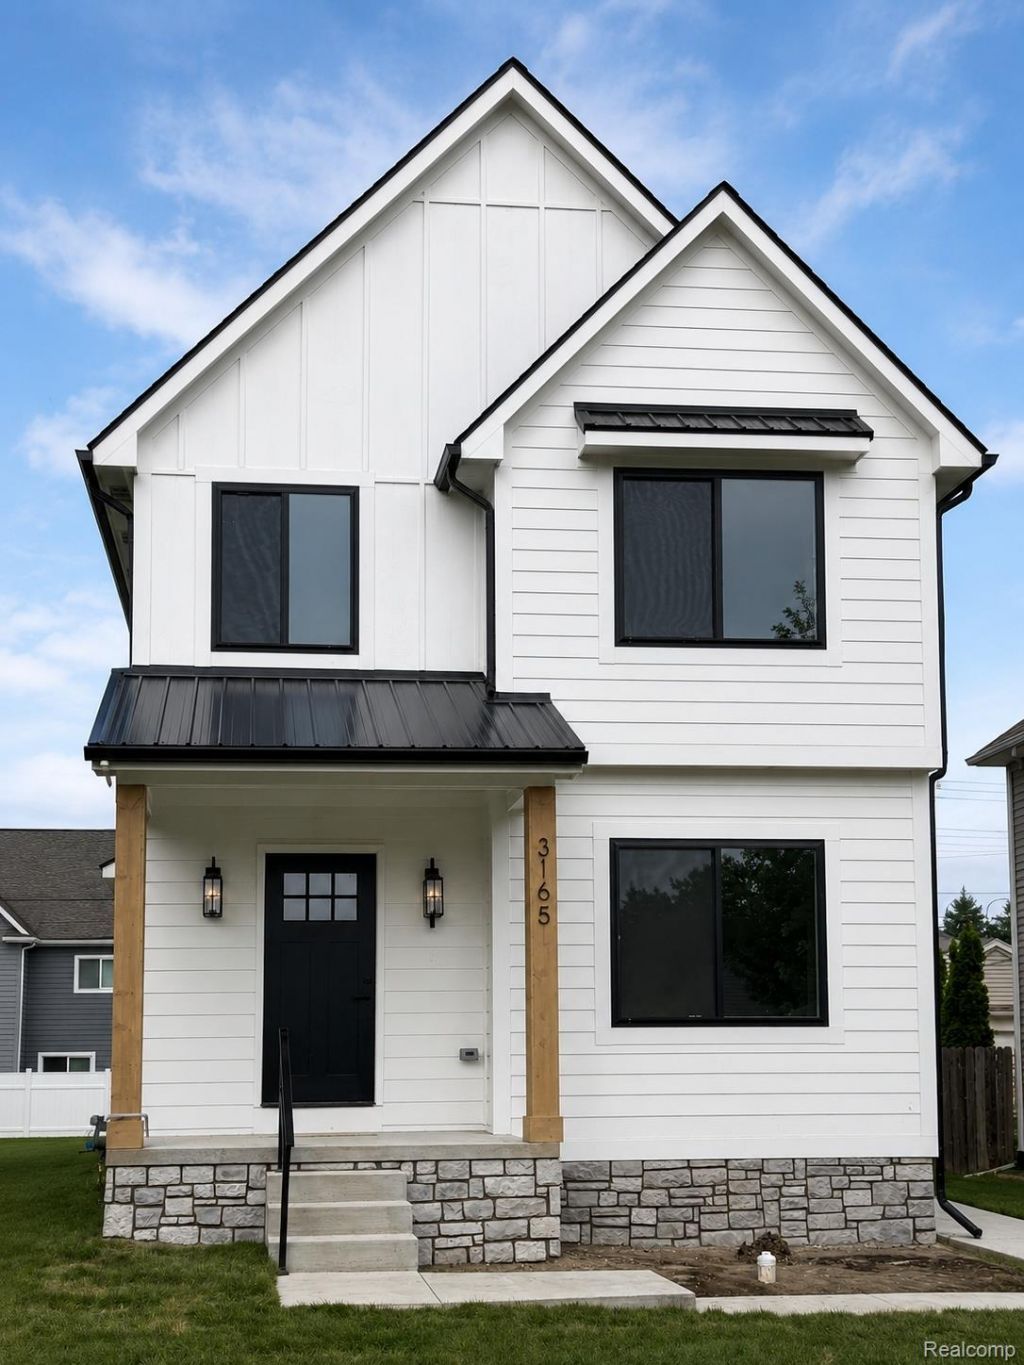
This stunning new construction home in the heart of Berkley offers the perfect blend of modern design, functionality, and comfort. Featuring 3 bedrooms, 3 baths and an open-concept layout with spacious living areas. This home is designed for both everyday living and entertaining. The gourmet kitchen flows seamlessly into the dining and living spaces and includes a large island, custom cabinetry, and abundant natural light throughout. The second story includes a luxurious primary suite with a private bath and walk-in closet. The finished basement offers even more room for entertaining, fitness, or storage. Ideal location near downtown Berkley, parks, restaurants, and shopping, this home delivers exceptional style and convenience in one of Metro Detroit's most desirable communities. The home will be completed in July. Taxes and valuation are to be determined in the future.
Property Features
Property Type: Residential - Single Family
Basement: Yes
Basement: Finished, Full
Garage: 2
Heating: Forced Air, Natural Gas
Home Style: Colonial
Lot Size: 0.12 Acres
Stories: 2.0
Taxes: $0
Year Built: 2026
Feature Descriptions
Days on Site: 154
Exterior: Wood Siding
Lot Dimensions: 40x132
Parcel#: 042518105059
Parking: Two Car Garage, Detached
Parking Notes: Two Car Garage, Detached
Sewer: Public Sewer
Water: Public
Room Sizes
Library: 11 X 10
Dining Room: 15 X 8
Kitchen: 20 X 13
Living Room: 20 X 15
Mud Room: 6 X 6
Bath Lav: 6 X 6
Primary Bedroom: 18 X 14
Primary Bathroom: 13 X 7
Bedroom: 11 X 11
Laundry: 8 X 7
Loft: 7 X 6
Bath Full: 11 X 7
Local Schools
School District: Berkley
Listed By / Shown By
Listed By
Agency Name: Remirus
Agency Phone: 8337364787
Shown By
Agent Name: Carol Griffith
Agent Phone: (810) 227-1016 ext. 203
Agency Title: Griffith Realty

Estimate Your Payment
Estimated Payment
$ 1,862.50 per month $1,646.70 Principal & Interest $0.00 Property Tax (data not provided by mls) $215.80 Homeowner's InsuranceChange Payment Information

IDX provided courtesy of Realcomp II Ltd.
©2021 Realcomp II Ltd. Shareholders
Privacy Policy / DMCA Notice / ADA Accessibility


This site is hosted, designed and copyright
© 1994 - 2026 by
Delta Media Group, Inc. -- Patent Pending --
3165 Ellwood Ave. | MLS# 20261034825
This single family home located at 3165 Ellwood Ave., Berkley, Mi 48072 is currently listed for sale with an asking price of $739,900. This property was built in 2026 and has 3 bedrooms and 2 full and 1 partial baths with 3278 sq. ft. Ellwood Ave. is located in the B E R K L E Y S C H O O L P A R K subdivision within the Berkley school district. Search B E R K L E Y S C H O O L P A R K real estate on cgriffith.griffithrealty.com today.