CarolGriffith

BEDS2
BATHS1 full
SQUARE FEET941
MLS#20261086394
STATUSActive
PROPERTY TYPEResidential - Single Family
SUBDIVISIONA V O N D A L E S U B 6
SCHOOLWayneWestland
Property Description
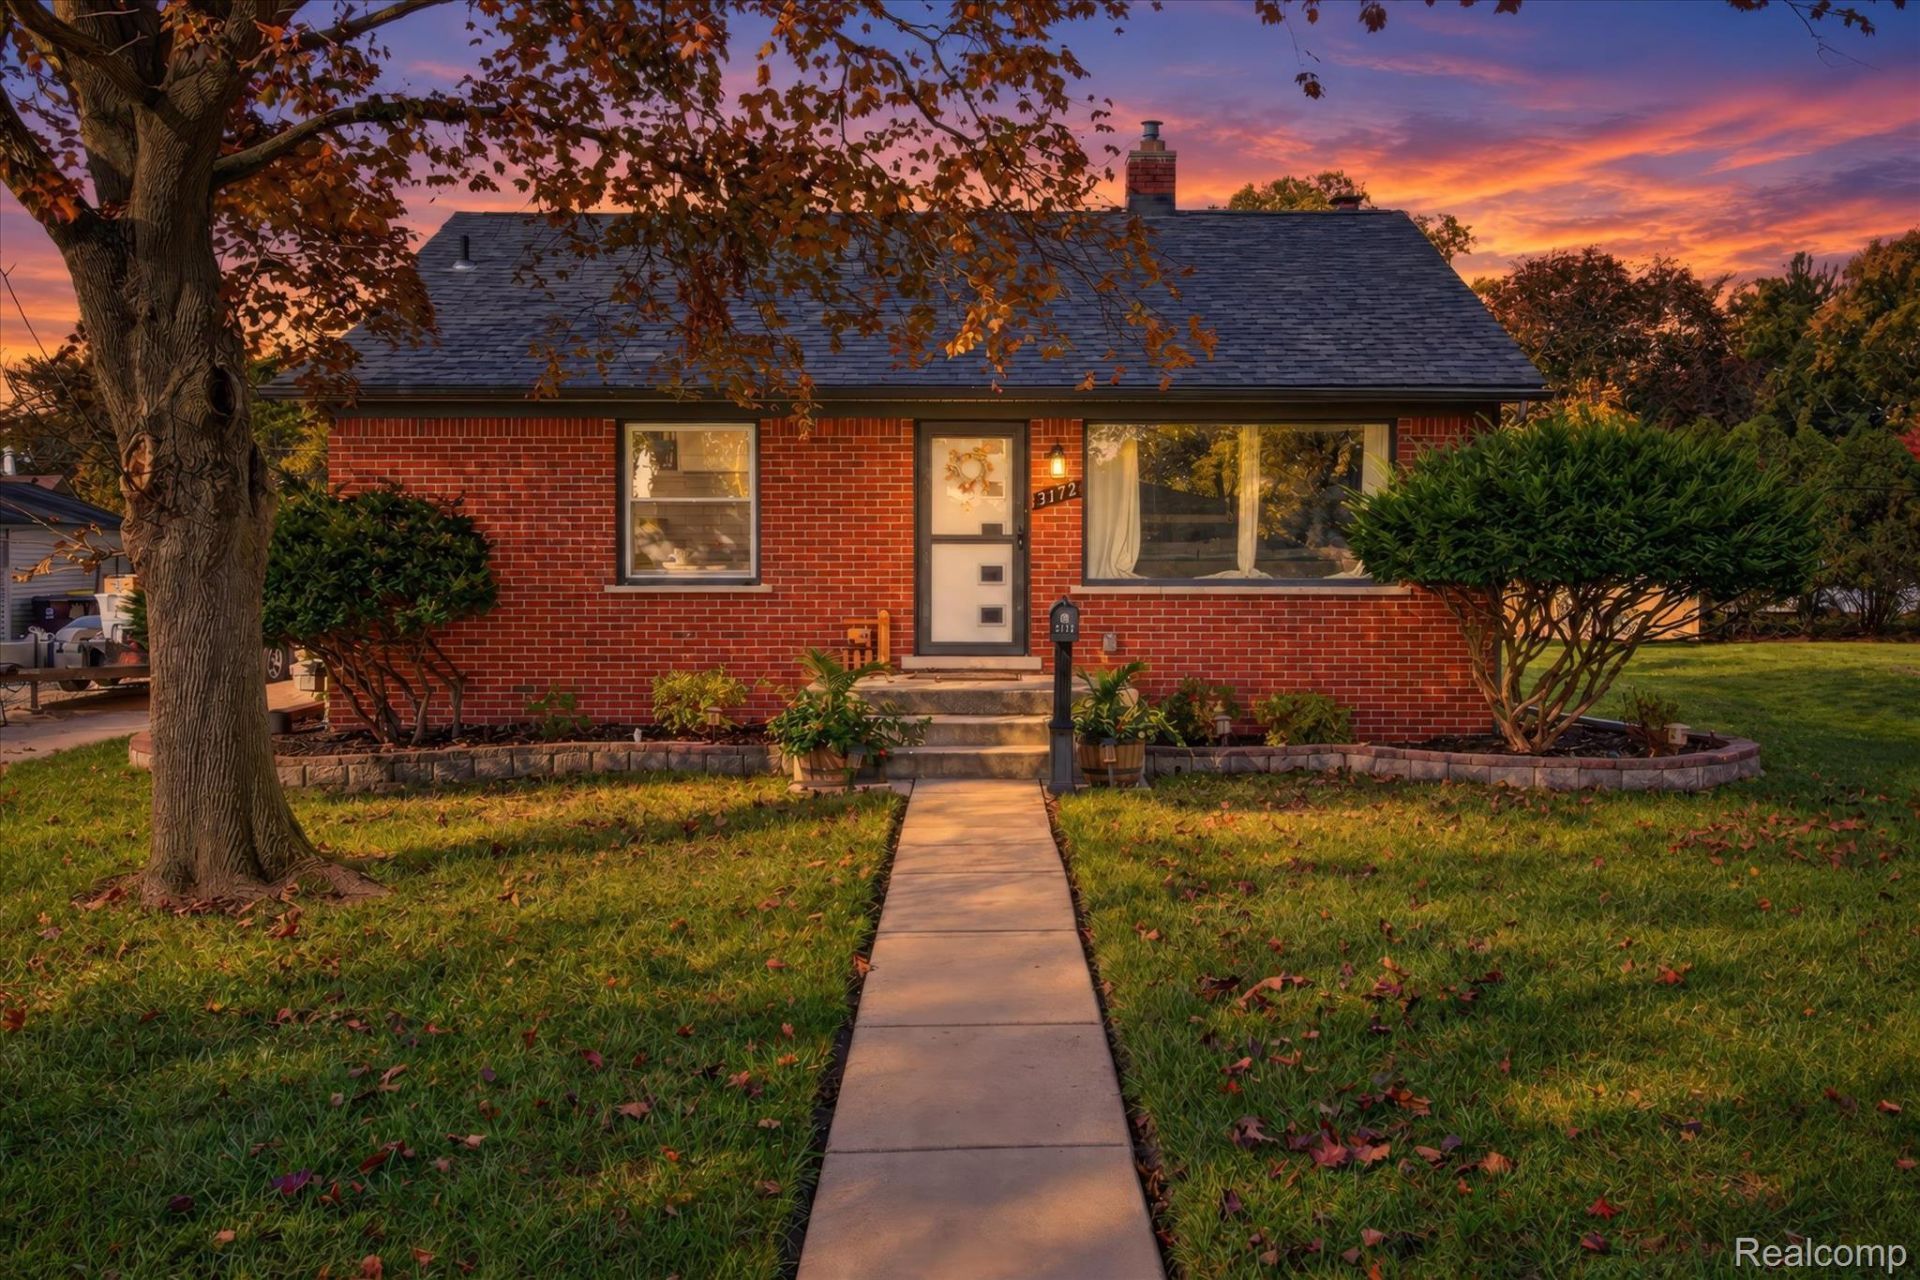
**UPDATED BRICK RANCH WITH A NICE SIZE LOT ON A WELCOMING TREE-LINED STREET**THIS HOME OFFERS AN UPDATED KITCHEN WITH AMPLE CABINETRY, CERAMIC BACKSPLASH, NICE STAINLESS APPLIANCES THAT ARE INCLUDED**lLIVING ROOM WITH LARGE WINDOWS LETTING IN A TON OF NATURAL LIGHT AND FIREPLACE ADDING TO THE COZINESS THE ROOM OFFERS**COMPLETELY RENOVATED BATHROOM**NEWER FLOORING THROUGHOUT HOME**NEWER WINDOWS, FURNACE, ROOF ON HOUSE AND GARAGE**LOW EXTERIOR MAINTENANCE WITH BRICK AND VINYL SIDING**BASEMENT OFFERS PLENTY OF SPACE FOR ENTERTAINING WITH BEAUTIFUL BRICK FIREPLACE**ATTIC WITH PULL DOWN STAIRS HAS PLENTY OF ROOM FOR STORAGE**1.5 CAR GARAGE FOR YOUR LAWN EQUIPMENT AND TOYS**BACKYARD WITH A FIRE PIT PERFECT FOR GATHERINGS WITH FAMILY AND FRIENDS**THIS HOME HAS SO MUCH TO OFFER, SCHEDULE YOUR SHOWING TODAY**BATVAI**EXCLUSIONS SEE ADDENDUM**CITY INSPECTION WILL BE SCHEDULED, BUYER MAY HAVE TO ASSUME SOME REPAIRS, IF ANY**KITCHEN APPLIANCES ARE INCLUDED FOR YOUR CONVENIENCE WITHOUT WARRANTY**
Property Features
Property Type: Residential - Single Family
Basement: Yes
Basement: Unfinished
Garage: 1.5
Heating: Forced Air, Natural Gas
Home Style: Ranch
Lot Size: 0.23 Acres
Stories: 2.0
Taxes: $3,842
Year Built: 1954
Feature Descriptions
Exterior: Brick, Vinyl Siding
Fireplace: Basement
Lot Dimensions: 67.5X135
Parcel#: 55002011302002
Parking: Oneand Half Car Garage, Detached
Parking Notes: Oneand Half Car Garage, Detached
Sewer: Public Sewer
Summer Tax: 3214
Water: Public
Winter Tax: 628
Room Sizes
Living Room: 14 X 14
Kitchen: 12 X 11
Bedroom: 12 X 11
Local Schools
School District: WayneWestland
Listed By / Shown By
Listed By
Agency Name: Berkshire Hathaway HomeServices Kee Realty Browns
Agency Phone: 7346762900
Shown By
Agent Name: Carol Griffith
Agent Phone: (810) 227-1016 ext. 203
Agency Title: Griffith Realty

Estimate Your Payment
Estimated Payment
$ 820.84 per month $442.67 Principal & Interest $320.17 Property Tax $58.01 Homeowner's InsuranceChange Payment Information

IDX provided courtesy of Realcomp II Ltd.
©2021 Realcomp II Ltd. Shareholders
Privacy Policy / DMCA Notice / ADA Accessibility


This site is hosted, designed and copyright
© 1994 - 2026 by
Delta Media Group, Inc. -- Patent Pending --
3172 Winifred Street | MLS# 20261086394
This single family home located at 3172 Winifred Street, Wayne, Mi 48184 is currently listed for sale with an asking price of $198,900. This property was built in 1954 and has 2 bedrooms and 1 full baths with 941 sq. ft. Winifred Street is located in the A V O N D A L E S U B 6 subdivision within the WayneWestland school district. Search A V O N D A L E S U B 6 real estate on cgriffith.griffithrealty.com today.