CarolGriffith

BEDS3
BATHS1 full 1 partial
SQUARE FEET1,741
MLS#20261083563
STATUSActive
PROPERTY TYPEResidential - Condominium
SUBDIVISIONH I G H L A N D V I L L A S C O N D O
SCHOOLClawson
Property Description
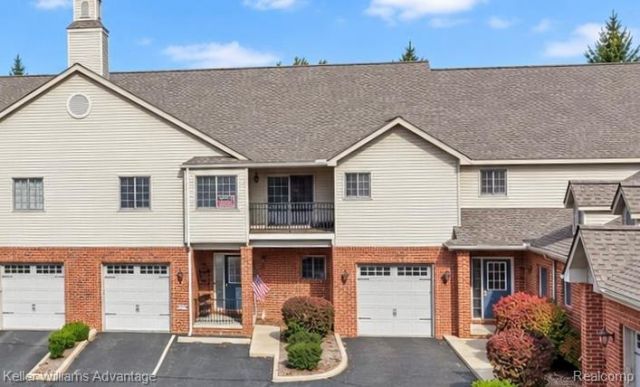
Remarkable find and within walking distance to Downtown Clawson known for it's many wonderful restaurants and parks! Recently UPDATED with Approximately 1800 sqft for all your living and entertaining needs! Open Layout with soaring cathedral ceilings, a true Great Room that is GREAT with it's gas fireplace for a those cozy nights in and most of all enough space to entertain, OVERSIZED Chef's delight spacious kitchen with stainless steel appliances, Granite Countertops with neutral maple cabinets. Large Dining room for hosting large gatherings, in-unit laundry, all NEWER upgraded carpet, Sizable Primary Bedroom with tall ceilings and extra large Walk In Closet attached to the full bath with separate Tub and Shower, NEW Euro Shower Door, Large Vanity and Sink, Spacious Powder Room with Neutral Ceramic Tile Floors and large Vanity, Second and Third Bedroom with ample space, Private Outdoor Covered Balcony/Terrace, Basement with added Storage, Small 10 unit association with low HOA fees, Award Winning Clawson School District, Near all major freeways, shopping, restaurants. Walk to Downtown Clawson or have a very short drive to Ferndale, Berkley, Royal Oak & Birmingham without their higher prices and higher taxes. Truly are spectacular find with it's amazing location! (measurements approx, some photos are virtually staged) AGENTS READY agent remarks.
Property Features
Property Type: Residential - Condominium
Basement: Yes
Basement: Common, Unfinished
Cooling: Ceiling Fans, Central Air
Heating: Forced Air, Natural Gas
Home Style: Ranch
Taxes: $6,384
Year Built: 2005
Amenities
Grounds Maintenance
Feature Descriptions
Appliances: Dishwasher, Disposal, Dryer, Free Standing Electric Oven, Free Standing Refrigerator, Microwave, Stainless Steel Appliances, Washer
Days on Site: 10
Exterior: Brick, Vinyl Siding
Fireplace: Great Room
HOA Fee: 300/ Monthly
Laundry: In Unit
Parcel#: 2033426052
Parking: Assigned2 Spaces, No Garage
Parking Notes: Assigned2 Spaces, No Garage
Patio/Porch: Covered, Deck, Patio, Porch, Terrace
Pets Allowed: Call
Sewer: Public Sewer
Summer Tax: 6111
Water: Public
Winter Tax: 273
Room Sizes
Bath Dual Entry: 9 X 8
Kitchen: 13 X 14
Great Room: 19 X 17
Bedroom: 15 X 14
Primary Bedroom: 19 X 15
Bath Lav: 6 X 6
Local Schools
School District: Clawson
Listed By / Shown By
Listed By
Agency Name: Keller Williams Advantage Northville
Agency Phone: 2483805141
Shown By
Agent Name: Carol Griffith
Agent Phone: (810) 227-1016 ext. 203
Agency Title: Griffith Realty

Estimate Your Payment
Estimated Payment
$ 1,236.57 per month $622.94 Principal & Interest $532.00 Property Tax $81.64 Homeowner's InsuranceChange Payment Information

IDX provided courtesy of Realcomp II Ltd.
©2021 Realcomp II Ltd. Shareholders
Privacy Policy / DMCA Notice / ADA Accessibility


This site is hosted, designed and copyright
© 1994 - 2026 by
Delta Media Group, Inc. -- Patent Pending --
32 Highland Avenue | MLS# 20261083563
This condo located at 32 Highland Avenue, Clawson, Mi 48017 is currently listed for sale with an asking price of $279,900. This property was built in 2005 and has 3 bedrooms and 1 full and 1 partial baths with 1741 sq. ft. Highland Avenue is located in the H I G H L A N D V I L L A S C O N D O subdivision within the Clawson school district. Search H I G H L A N D V I L L A S C O N D O real estate on cgriffith.griffithrealty.com today.