CarolGriffith

BEDS4
BATHS3 full
SQUARE FEET2,688
MLS#20261074027
STATUSPending
PROPERTY TYPEResidential - Single Family
SUBDIVISIOND E N I S O N S D I V
SCHOOLOxford
Property Description
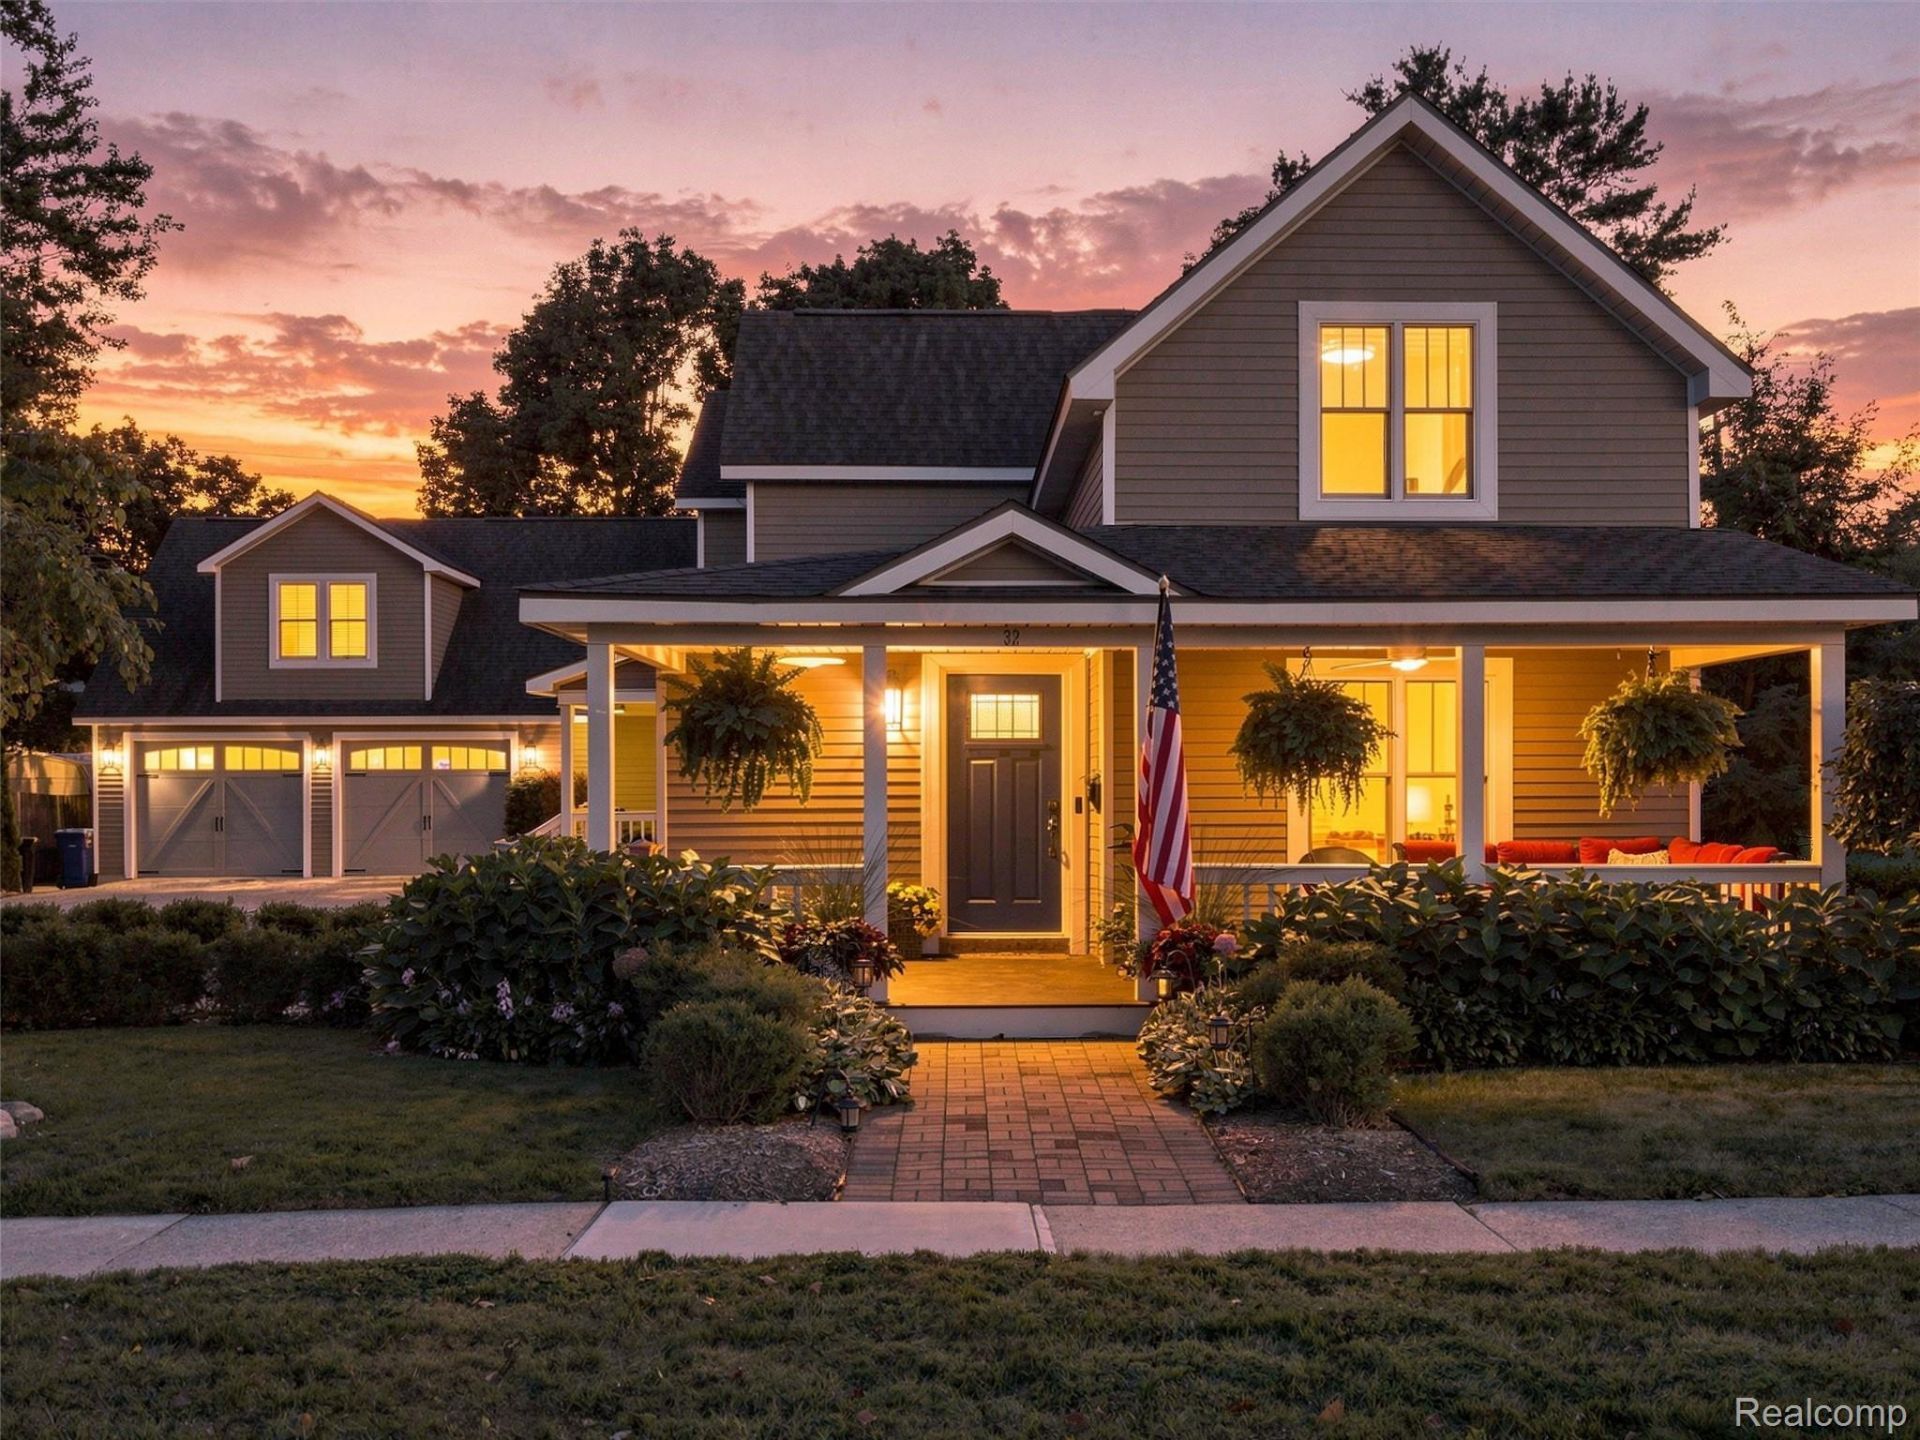
Historic charm meets modern living in the heart of Oxford Village! Originally built in 1875, this spacious 4-bedroom home with 3 full baths and a main-level office was completely remodeled and expanded in 2015, including new plumbing, electrical and more. Set on approximately 1/3 acre and within walking distance to downtown Oxford, this home offers exceptional living space, storage and flexibility.The kitchen features custom cabinetry, granite countertops, stainless steel appliances, a custom range hood, a pot filler and a walk-in pantry. Large laundry room offers abundant storage and workspace. The main-level office provides a dedicated workspace or flex space.The primary suite offers generous space, multiple closets and a beautifully appointed bath with a soaking tub and an impressive 7-head shower. A standout detail throughout the home: every interior door is a solid, custom oak door handcrafted by Amish craftsmen.The 2015 addition added valuable living space and an additional garage area. The 3-car garage features 150-amp electrical service, making it ideal for a workshop, hobbies or equipment. The large finished bonus room over the garage is a true extension of the living space, complete with LVP flooring and a beautiful chandelier. There is plenty of room for a rec room, media room, home gym, office or hobby space.Additional highlights include a tankless water heater, a new sewer line from the home to the main, and a 24,000 BTU mini-split in the garage loft. This home is a rare combination of historic character and modern functionality. Enjoy being within walking distance to downtown Oxford shops, restaurants, parks and entertainment. Oxford Community Schools.
Property Features
Property Type: Residential - Single Family
Basement: Yes
Basement: Unfinished
Garage: 3
Heating: Forced Air, Natural Gas
Home Style: Bungalow
Lot Size: 0.30 Acres
Stories: 1.5
Taxes: $10,951
Year Built: 1875
Feature Descriptions
Days on Site: 40
Exterior: Vinyl Siding
Lot Dimensions: 82.5X126.84
Parcel#: 0427251007
Parking: Three Car Garage, Detached
Parking Notes: Three Car Garage, Detached
Sewer: Public Sewer
Summer Tax: 8332
Water: Public
Winter Tax: 2619
Room Sizes
Primary Bathroom: 8 X 19
Primary Bedroom: 14 X 16
Bedroom: 11 X 11
Bath Full: 9 X 9
Kitchen: 16 X 20
Dining Room: 10 X 11
Living Room: 22 X 13
Family Room: 13 X 10
Library: 11 X 11
Mud Room: 5 X 10
Butlers Pantry: 4 X 7
Laundry: 13 X 14
Local Schools
School District: Oxford
Listed By / Shown By
Listed By
Agency Name: Keller Williams Premier
Agency Phone: 2483940400
Shown By
Agent Name: Carol Griffith
Agent Phone: (810) 227-1016 ext. 203
Agency Title: Griffith Realty

Estimate Your Payment
Estimated Payment
$ 2,297.06 per month $1,224.06 Principal & Interest $912.58 Property Tax $160.42 Homeowner's InsuranceChange Payment Information

IDX provided courtesy of Realcomp II Ltd.
©2021 Realcomp II Ltd. Shareholders
Privacy Policy / DMCA Notice / ADA Accessibility


This site is hosted, designed and copyright
© 1994 - 2026 by
Delta Media Group, Inc. -- Patent Pending --
32 Park Street | MLS# 20261074027
This single family home located at 32 Park Street, Oxford Village, Mi 48371 is currently listed for sale with an asking price of $550,000. This property was built in 1875 and has 4 bedrooms and 3 full baths with 2688 sq. ft. Park Street is located in the D E N I S O N S D I V subdivision within the Oxford school district. Search D E N I S O N S D I V real estate on cgriffith.griffithrealty.com today.