CarolGriffith

BEDS3
BATHS1 full
SQUARE FEET2,052
MLS#20261086989
STATUSActive
PROPERTY TYPEResidential - Single Family
SUBDIVISIONR O S E D A L E M E A D O W S S U B 2
SCHOOLLivonia
Property Description
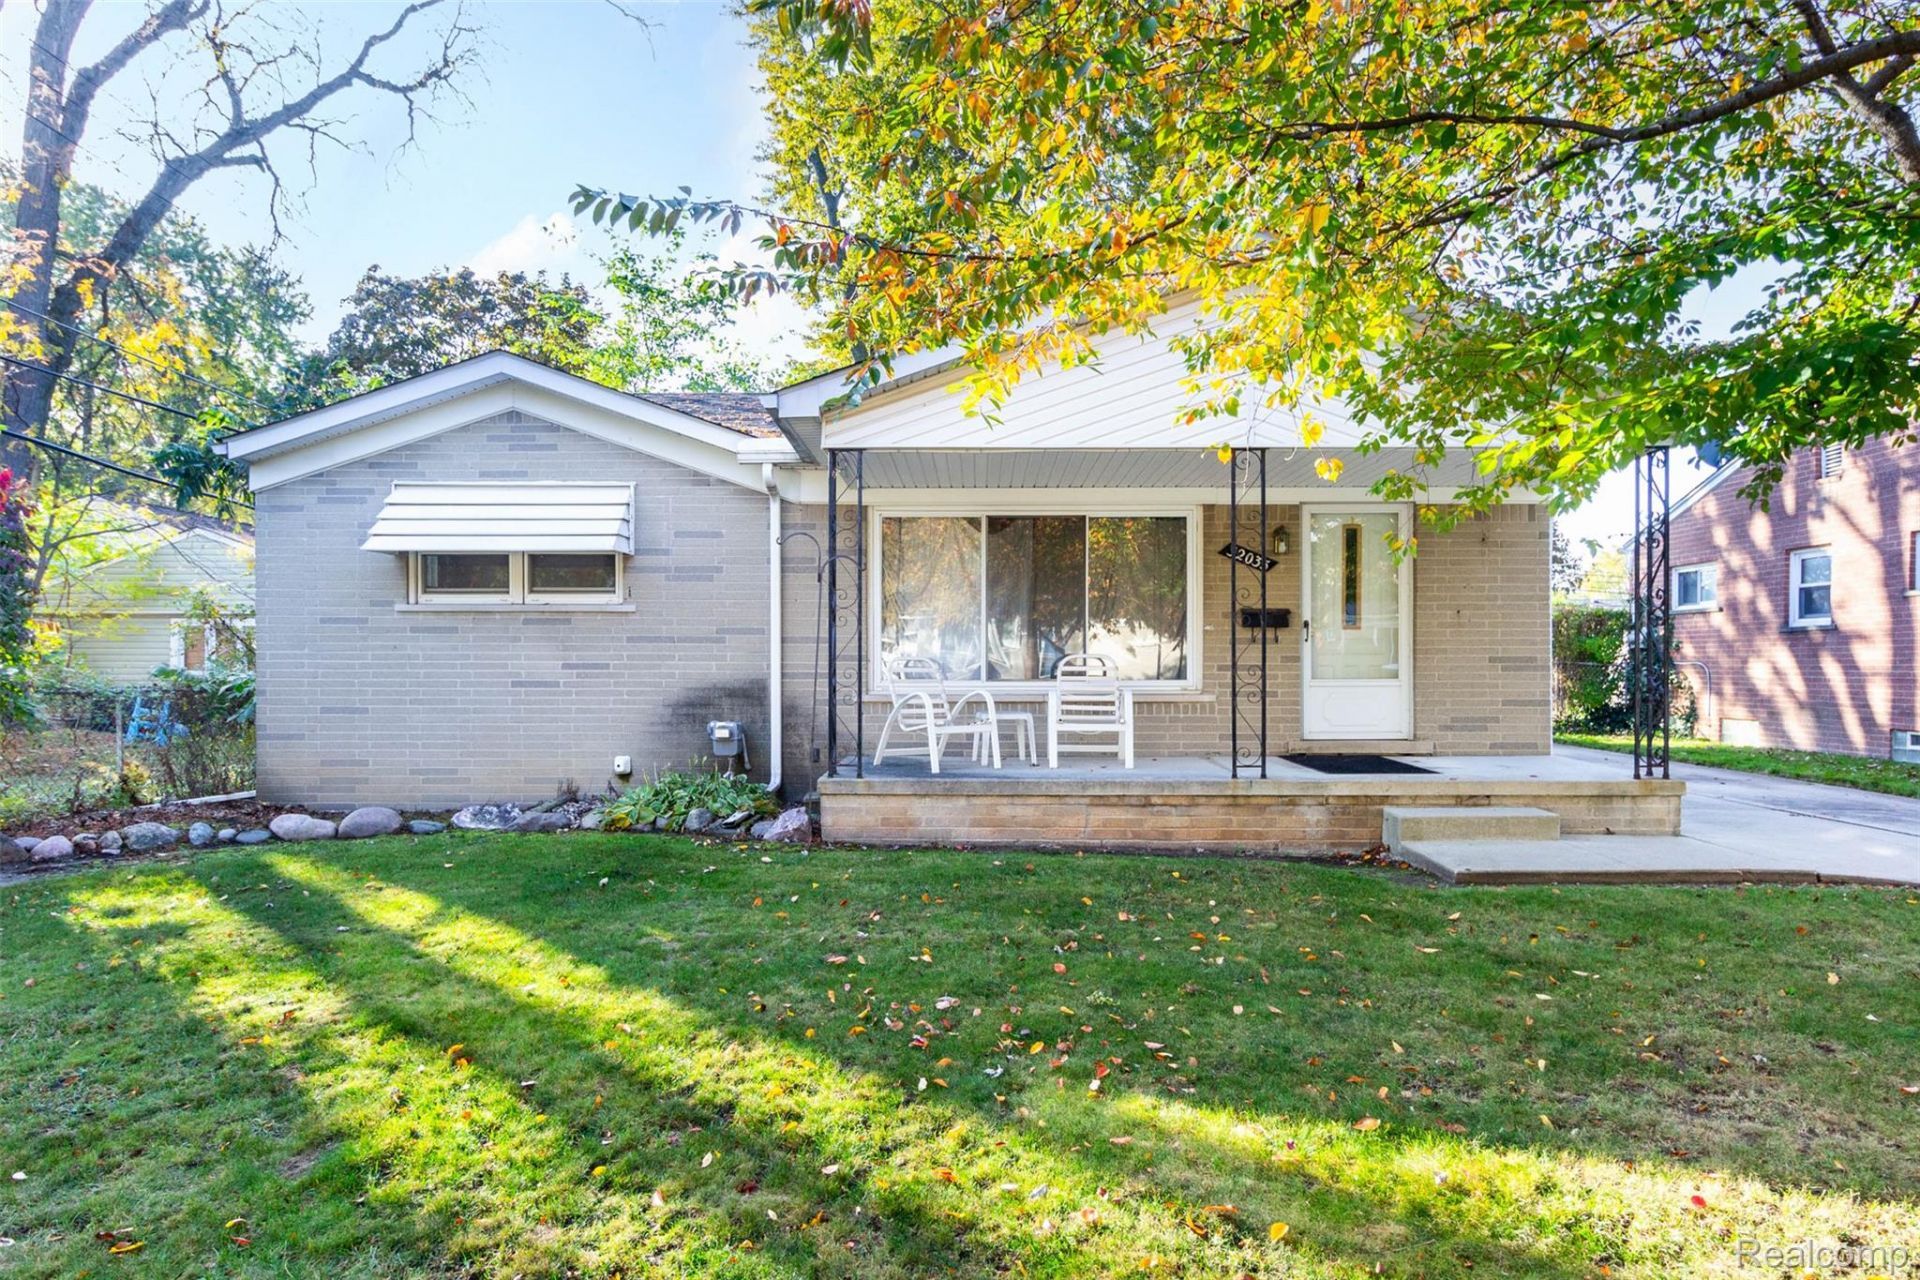
Discover timeless charm and exceptional potential in this inviting brick ranch in Livonia's desirable Rosedale Meadows neighborhood. A covered front porch with decorative wrought-iron accents creates a welcoming first impression. Inside, wooden flooring, exposed brick accents, and crown molding add warmth and character, while generous windows fill the living spaces with natural light.The functional layout features comfortable living areas, well-proportioned bedrooms, and a kitchen appointed with natural wood cabinetry, a white tile backsplash, a gas range, and a built-in dishwasher. The full bathroom offers a built-in vanity and tiled shower surround. An expansive unfinished basement provides versatile space for storage, hobbies, recreation, or future customization.The fenced backyard features mature trees, a detached garage, and a covered patio, while the full-length screened porch offers a relaxing setting for outdoor enjoyment and entertaining. Combining classic brick construction, practical living spaces, and inviting outdoor amenities, this property presents an excellent opportunity to create a home tailored to your vision.
Property Features
Property Type: Residential - Single Family
Basement: Yes
Basement: Daylight, Finished
Cooling: Ceiling Fans, Central Air
Fenced: Yes
Garage: 1
Heating: Forced Air, Natural Gas
Home Style: Ranch
Lot Size: 0.15 Acres
Stories: 1.0
Taxes: $3,193
Year Built: 1955
Amenities
High Speed Internet
Feature Descriptions
Appliances: Dishwasher, Free Standing Gas Range, Free Standing Refrigerator, Range Hood
Community Features: Sidewalks
Exterior: Brick
Fencing: Back Yard, Fenced, Fencing Allowed
Laundry: Electric Dryer Hookup, Washer Hookup
Lot: Level
Lot Dimensions: 55X120
Parcel#: 46136030423000
Parking: One Car Garage, Detached
Parking Notes: One Car Garage, Detached
Patio/Porch: Porch
Pets Allowed: Cats Ok, Dogs Ok, Yes
Sewer: Public Sewer
Summer Tax: 1683
Water: Public
Winter Tax: 1510
Room Sizes
Bedroom: 9 X 10
Kitchen: 12 X 10
Bath Full: 6 X 7
Primary Bedroom: 12 X 12
Living Room: 21 X 12
Local Schools
School District: Livonia
Listed By / Shown By
Listed By
Agency Name: EXP Z Real Estate
Agency Phone: 2489371337
Shown By
Agent Name: Carol Griffith
Agent Phone: (810) 227-1016 ext. 203
Agency Title: Griffith Realty

Estimate Your Payment
Estimated Payment
$ 895.39 per month $556.39 Principal & Interest $266.08 Property Tax $72.92 Homeowner's InsuranceChange Payment Information

IDX provided courtesy of Realcomp II Ltd.
©2021 Realcomp II Ltd. Shareholders
Privacy Policy / DMCA Notice / ADA Accessibility


This site is hosted, designed and copyright
© 1994 - 2026 by
Delta Media Group, Inc. -- Patent Pending --
32035 Hees Street | MLS# 20261086989
This single family home located at 32035 Hees Street , Livonia, Mi 48150 is currently listed for sale with an asking price of $250,000. This property was built in 1955 and has 3 bedrooms and 1 full baths with 2052 sq. ft. Hees Street is located in the R O S E D A L E M E A D O W S S U B 2 subdivision within the Livonia school district. Search R O S E D A L E M E A D O W S S U B 2 real estate on cgriffith.griffithrealty.com today.