CarolGriffith

BEDS4
BATHS3 full 1 partial
SQUARE FEET2,246
MLS#20261054328
STATUSActive
PROPERTY TYPEResidential - Single Family
SCHOOLHowell
Property Description
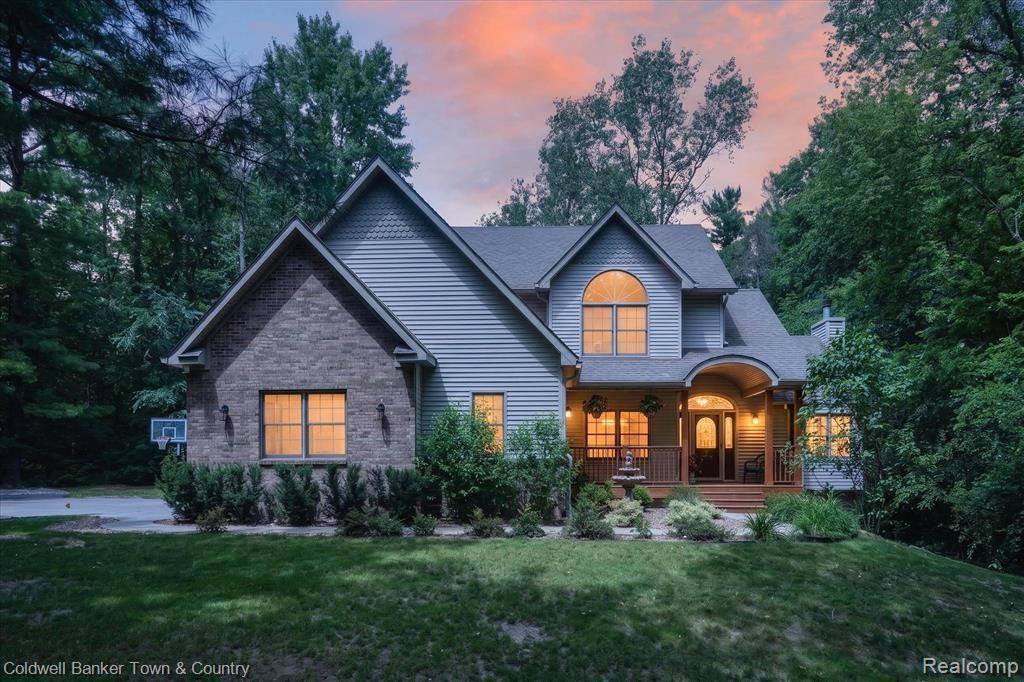
Experience the perfect blend of luxury, privacy, and nature in this meticulously cared-for home nestled on 5 beautiful acres. From the inviting cedar porch to the soaring great room with dramatic stone fireplace, every space is designed for comfort and style. Includes 4 Bedrooms and 3.5 Baths The gourmet kitchen offers hardwood flooring, premium stainless steel appliances, generous prep space, a large peninsula, pantry, and a sunny breakfast nook with scenic views. The main floor also features a dining rm/home office, laundry room, and powder bath. Retreat to the elegant primary suite complete with its own fireplace, private balcony, oversized walk-in closet, and spa bath. Two additional bedrooms and a full bath complete the second floor. The finished walkout lower level expands your living space with a fourth bedroom, family room, storage area, and patio access. 5" Thick Concrete Driveway. All of this is complemented with a peaceful setting that feels miles away while remaining close to everyday conveniences. Exclude antique shelf and stained glass hangings in Office/dining rm, All TV's and Home theater speakers in LL
Property Features
Property Type: Residential - Single Family
Basement: Daylight, Finished, Walk-Out Access
Fuel Type: Natural Gas
Heating: Forced Air
Home Style: Colonial
Lot Size: 5.00 Acres
Year Built: 1997
Amenities
Lighting
Appliances
Dishwasher
Free-Standing Refrigerator
Feature Descriptions
Architecture: Colonial
Days on Site: 4
Exterior: Brick, Vinyl
Fireplace Location: Family Room, Primary Bedroom
Foundation: Basement
Frontage Feet: 190
Garage/Parking: Door Opener, Attached
Interior: High Spd Internet Avail
Lot Dimensions: 5.00 Acre(s)
Lower Level Finished Sqft: 800
Parking Notes: Door Opener, Attached
Road Frontage: Gravel
Site: Wooded
Summer Tax: $4174.0000
Winter Tax: $1628.0000
Wooded: Yes
Local Schools
School District: Howell
Listed By / Shown By
Listed By
Agency Name: Coldwell Banker Town & Country
Agency Phone: (810) 227-1111
Shown By
Agent Name: Carol Griffith
Agent Phone: (810) 227-1016 ext. 203
Agency Title: Griffith Realty

Estimate Your Payment
Estimated Payment
$ 1,598.44 per month $1,413.23 Principal & Interest $0.00 Property Tax (data not provided by mls) $185.21 Homeowner's InsuranceChange Payment Information

IDX provided courtesy of Realcomp II Ltd.
©2021 Realcomp II Ltd. Shareholders
Privacy Policy / DMCA Notice / ADA Accessibility


This site is hosted, designed and copyright
© 1994 - 2026 by
Delta Media Group, Inc. -- Patent Pending --
3217 Pineview Trail | MLS# 20261054328
This single family home located at 3217 Pineview Trail, Genoa Township, MI 48843 is currently listed for sale with an asking price of $635,000. This property was built in 1997 and has 4 bedrooms and 3 full and 1 partial baths with 2246 sq. ft. Pineview Trail is located within the Howell school district. Search Genoa Township real estate on cgriffith.griffithrealty.com today.