CarolGriffith

BEDS2
BATHS2 full 1 partial
SQUARE FEET1,905
MLS#20261017999
STATUSActive
PROPERTY TYPEResidential - Condominium
SUBDIVISIONM E T R O P O L I T A N L O F T S C O N D O
SCHOOLRoyalOak
Property Description
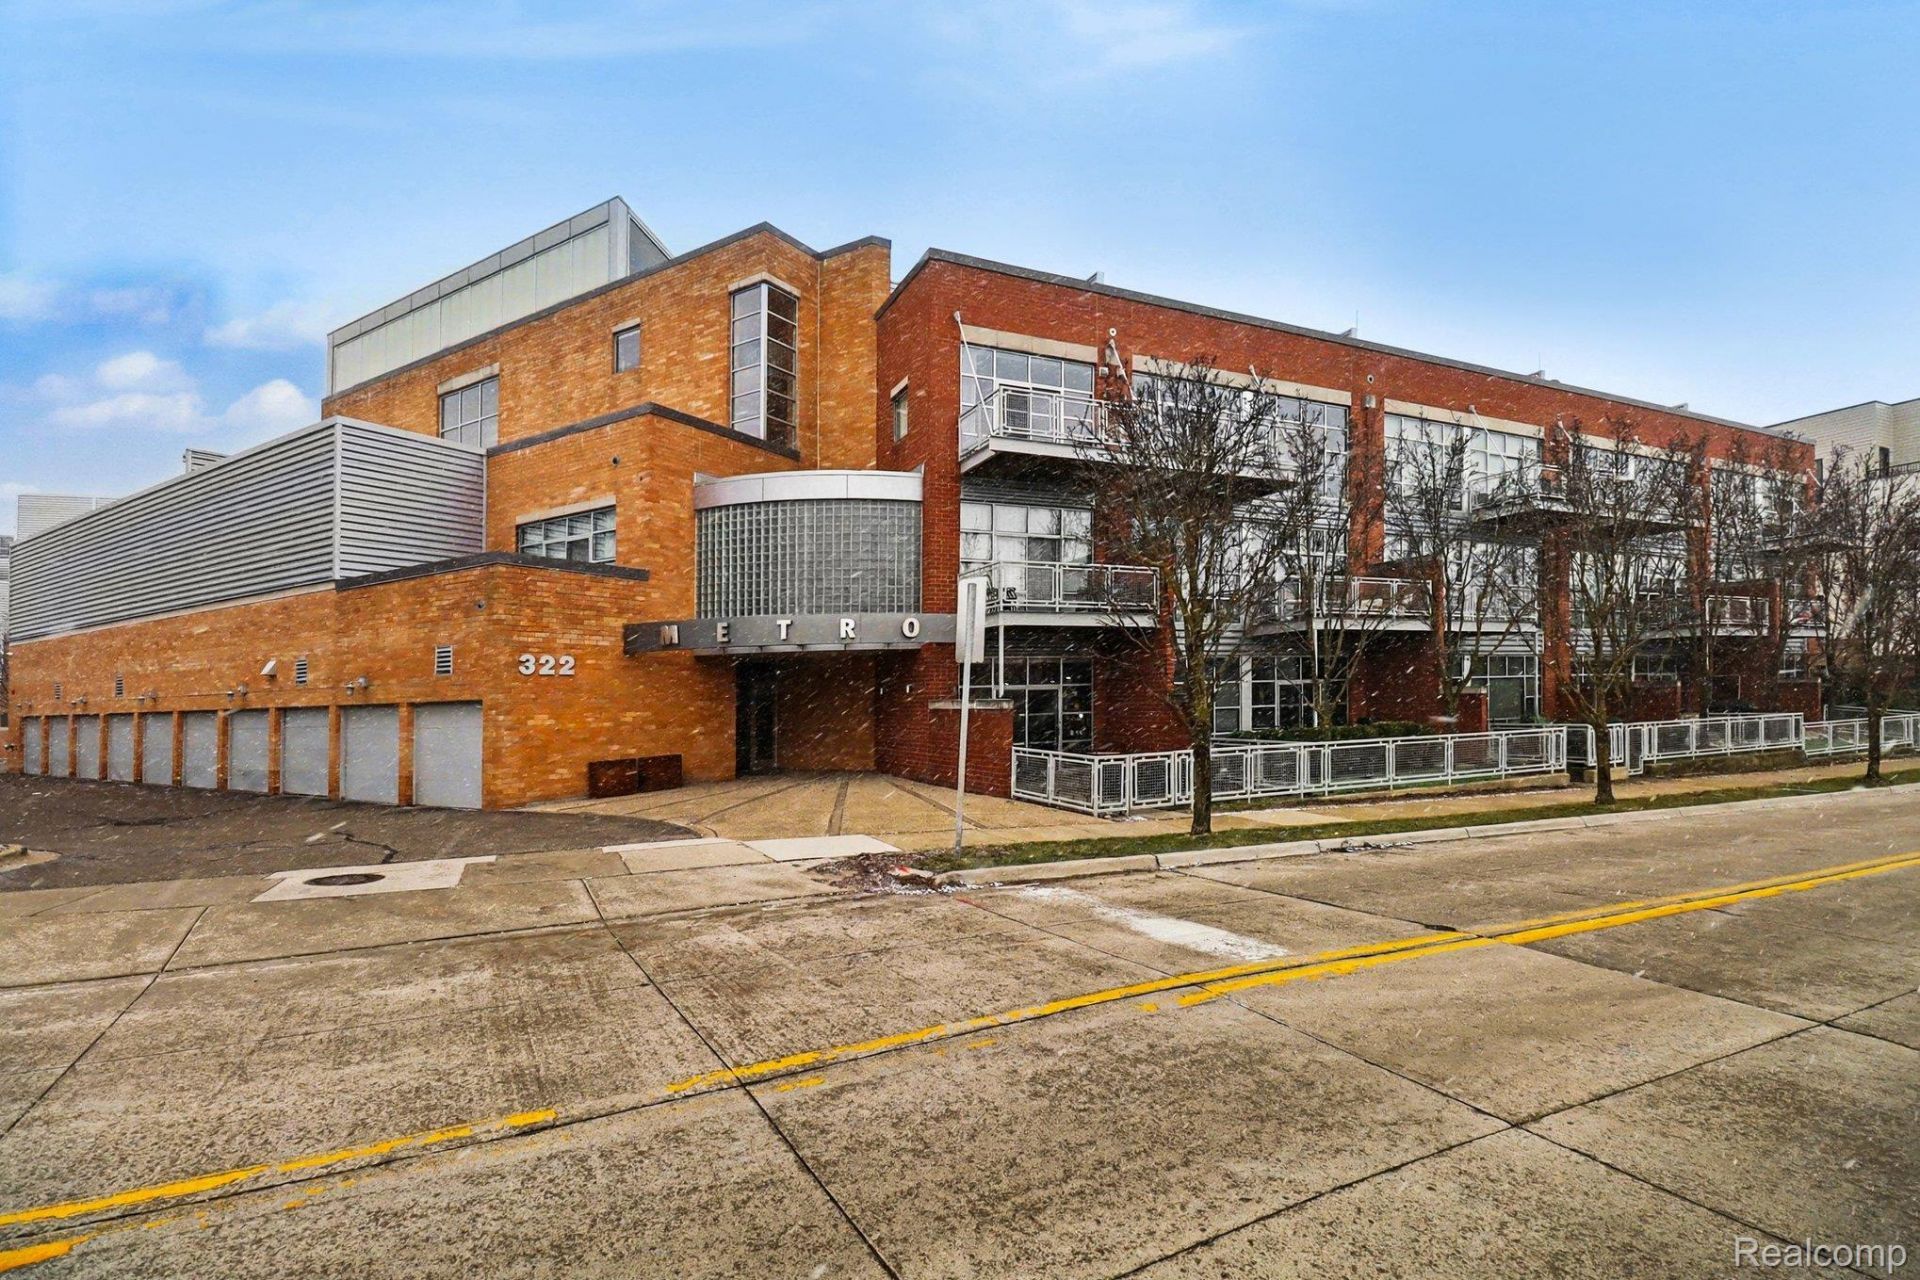
Welcome to 322 E Harrison Ave #22 in the heart of Royal Oak. This top-floor penthouse loft offers a great mix of industrial style, functional space, and true walkability just steps from Downtown Royal Oak. Inside, the open layout is exactly what you want in a loft, with high ceilings and polished concrete floors throughout. The kitchen has a clean, modern look with stainless steel appliances and opens right into the main living and dining space, making it easy to live in and entertain. The gas fireplace adds some character, and the spiral staircase gives the space a cool architectural edge. Upstairs, the primary suite offers good space with a walk-in closet and a private bath with dual sinks, soaking tub, and separate shower. The second bedroom has its own en suite, and there's also a dedicated office space that works well for anyone working from home or needing a little extra room. Two private outdoor terraces give you great spots to relax or entertain. All of this just a short walk to Downtown Royal Oak with its restaurants, coffee shops, nightlife, and year-round events. A one-car garage, assigned parking, and additional storage round out the package. Loft living, walkable location, and a layout that just works - this is Royal Oak at its finest.
Property Features
Property Type: Residential - Condominium
Cooling: Central Air
Garage: 1
Heating: Forced Air, Natural Gas
Home Style: Loft
Roof Type: Asphalt
Stories: 2.0
Taxes: $9,583
Year Built: 2005
Amenities
Balcony
Feature Descriptions
Appliances: Dishwasher, Dryer, Free Standing Gas Range, Free Standing Refrigerator, Range Hood, Stainless Steel Appliances, Washer
Days on Site: 222
Exterior: Brick
Fireplace: Gas, Living Room
HOA Fee: 533/ Monthly
Laundry: In Unit
Parcel#: 2522305069
Parking: Assigned1 Space, One Car Garage, Detached
Parking Notes: Assigned1 Space, One Car Garage, Detached
Patio/Porch: Terrace
Pets Allowed: Call, Yes
Sewer: Public Sewer
Summer Tax: 7113
Water: Public
Winter Tax: 2470
Room Sizes
Bath Lav: 5 X 4
Bath Full: 6 X 12
Dining Room: 16 X 14
Kitchen: 9 X 12
Living Room: 16 X 12
Bedroom: 12 X 11
Family Room: 13 X 12
Primary Bedroom: 14 X 16
Library: 9 X 11
Primary Bathroom: 15 X 11
Local Schools
School District: RoyalOak
Listed By / Shown By
Listed By
Agency Name: EXP Realty Main
Agency Phone: 8885017085
Shown By
Agent Name: Carol Griffith
Agent Phone: (810) 227-1016 ext. 203
Agency Title: Griffith Realty

Estimate Your Payment
Estimated Payment
$ 2,183.06 per month $1,224.06 Principal & Interest $798.58 Property Tax $160.42 Homeowner's InsuranceChange Payment Information

IDX provided courtesy of Realcomp II Ltd.
©2021 Realcomp II Ltd. Shareholders
Privacy Policy / DMCA Notice / ADA Accessibility


This site is hosted, designed and copyright
© 1994 - 2026 by
Delta Media Group, Inc. -- Patent Pending --
322 E Harrison Avenue | MLS# 20261017999
This condo located at 322 E Harrison Avenue, Royal Oak, Mi 48067 is currently listed for sale with an asking price of $550,000. This property was built in 2005 and has 2 bedrooms and 2 full and 1 partial baths with 1905 sq. ft. E Harrison Avenue is located in the M E T R O P O L I T A N L O F T S C O N D O subdivision within the RoyalOak school district. Search M E T R O P O L I T A N L O F T S C O N D O real estate on cgriffith.griffithrealty.com today.