CarolGriffith

BEDS3
BATHS2 full
SQUARE FEET1,254
MLS#20261050971
STATUSActive
PROPERTY TYPEResidential - Single Family
SUBDIVISIONThe Gardens Of Riverside Condo Occpn 1844
SCHOOLHolly
Property Description
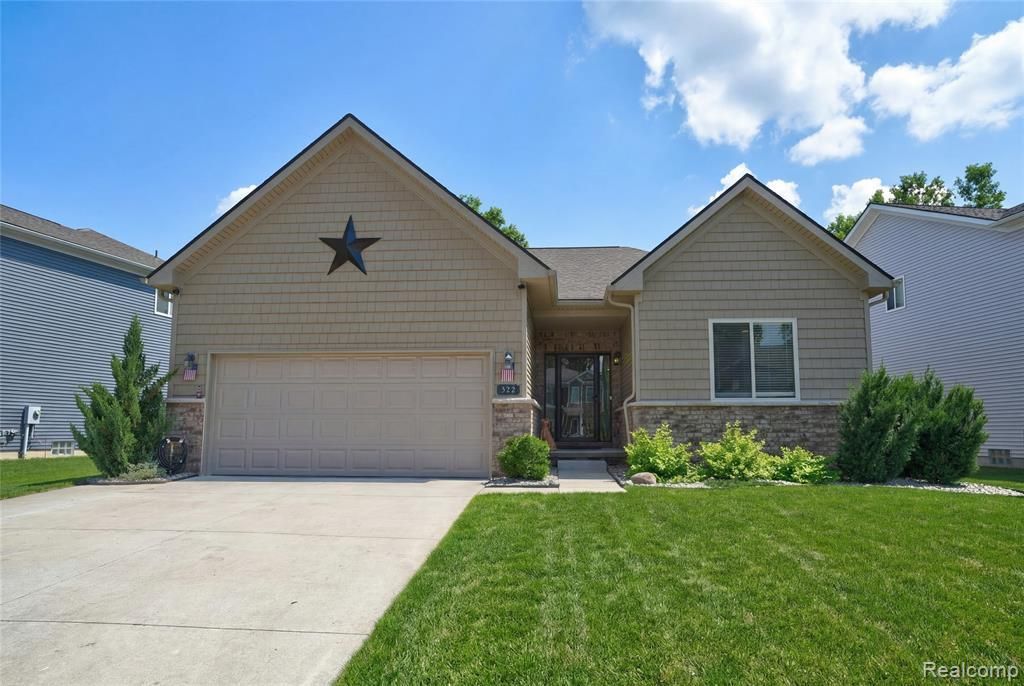
Experience a fresh start at 322 Hidden River E, a single-family residence in Holly Township, MI, constructed in 2020. This home offers the advantages of a modern design while providing a contemporary canvas for your lifestyle. There are three bedrooms and two full baths providing flexible spaces for rest and rejuvenation All appliances remain with the home. The great room has a beautifully designed gas fireplace. The basement is insulated and plumbed for another bathroom. It has an egress window to allow a legal bedroom if so desired. The owner has kept it immaculate and shows pride of ownership, The outside has a terrace with built in fire pit and seating for gathering with friends or family. The landscaping is designed to provide beauty and privacy. Easy access for commuters to US-23 and I-75. This property presents a compelling opportunity to embrace a new chapter in a thoughtfully designed setting.
Property Features
Property Type: Residential - Single Family
Basement: Daylight, Unfinished, Bath/Stubbed
Fuel Type: Natural Gas
Garage: 2 car attached
Heating: ENERGY STAR® Qualified Furnace Equipment, Forc
Home Style: Contemporary
Lot Size: 0.16 Acres
Year Built: 2020
Appliances
Water Purifier Owned
Dishwasher
Disposal
Dryer
Free-Standing Gas Range
Free-Standing Refrigerator
Microwave
Stainless Steel Appliance(s)
Washer
Feature Descriptions
Architecture: Contemporary
Days on Site: 15
Exterior: Brick Veneer, Vinyl
Fireplace Location: Living Room
Foundation: Basement
Frontage Feet: 66
Garage/Parking: Direct Access, Attached
Homeowners Association Fee: $330 (Annually)
Lot Dimensions: 0.16 Acre(s)
Parking Notes: Direct Access, Attached
Road Frontage: Paved
Summer Tax: $2809.0000
Water Heater: Natural Gas
Winter Tax: $1098.0000
Local Schools
School District: Holly
Listed By / Shown By
Listed By
Agency Name: Crown Real Estate Group
Agency Phone: (810) 644-7790
Shown By
Agent Name: Carol Griffith
Agent Phone: (810) 227-1016 ext. 203
Agency Title: Griffith Realty

Estimate Your Payment
Estimated Payment
$ 956.55 per month $845.72 Principal & Interest $0.00 Property Tax (data not provided by mls) $110.83 Homeowner's InsuranceChange Payment Information

IDX provided courtesy of Realcomp II Ltd.
©2021 Realcomp II Ltd. Shareholders
Privacy Policy / DMCA Notice / ADA Accessibility


This site is hosted, designed and copyright
© 1994 - 2026 by
Delta Media Group, Inc. -- Patent Pending --
322 Hidden River E | MLS# 20261050971
This single family home located at 322 Hidden River E, Holly Township, MI 48442 is currently listed for sale with an asking price of $380,000. This property was built in 2020 and has 3 bedrooms and 2 full baths with 1254 sq. ft. Hidden River E is located in the The Gardens Of Riverside Condo Occpn 1844 subdivision within the Holly school district. Search The Gardens Of Riverside Condo Occpn 1844 real estate on cgriffith.griffithrealty.com today.