CarolGriffith

BEDS3
BATHS1 full 1 partial
SQUARE FEET2,350
MLS#20261085287
STATUSActive
PROPERTY TYPEResidential - Single Family
SUBDIVISIONW E S T B R O O K E M A N O R 2
SCHOOLFarmington
Property Description
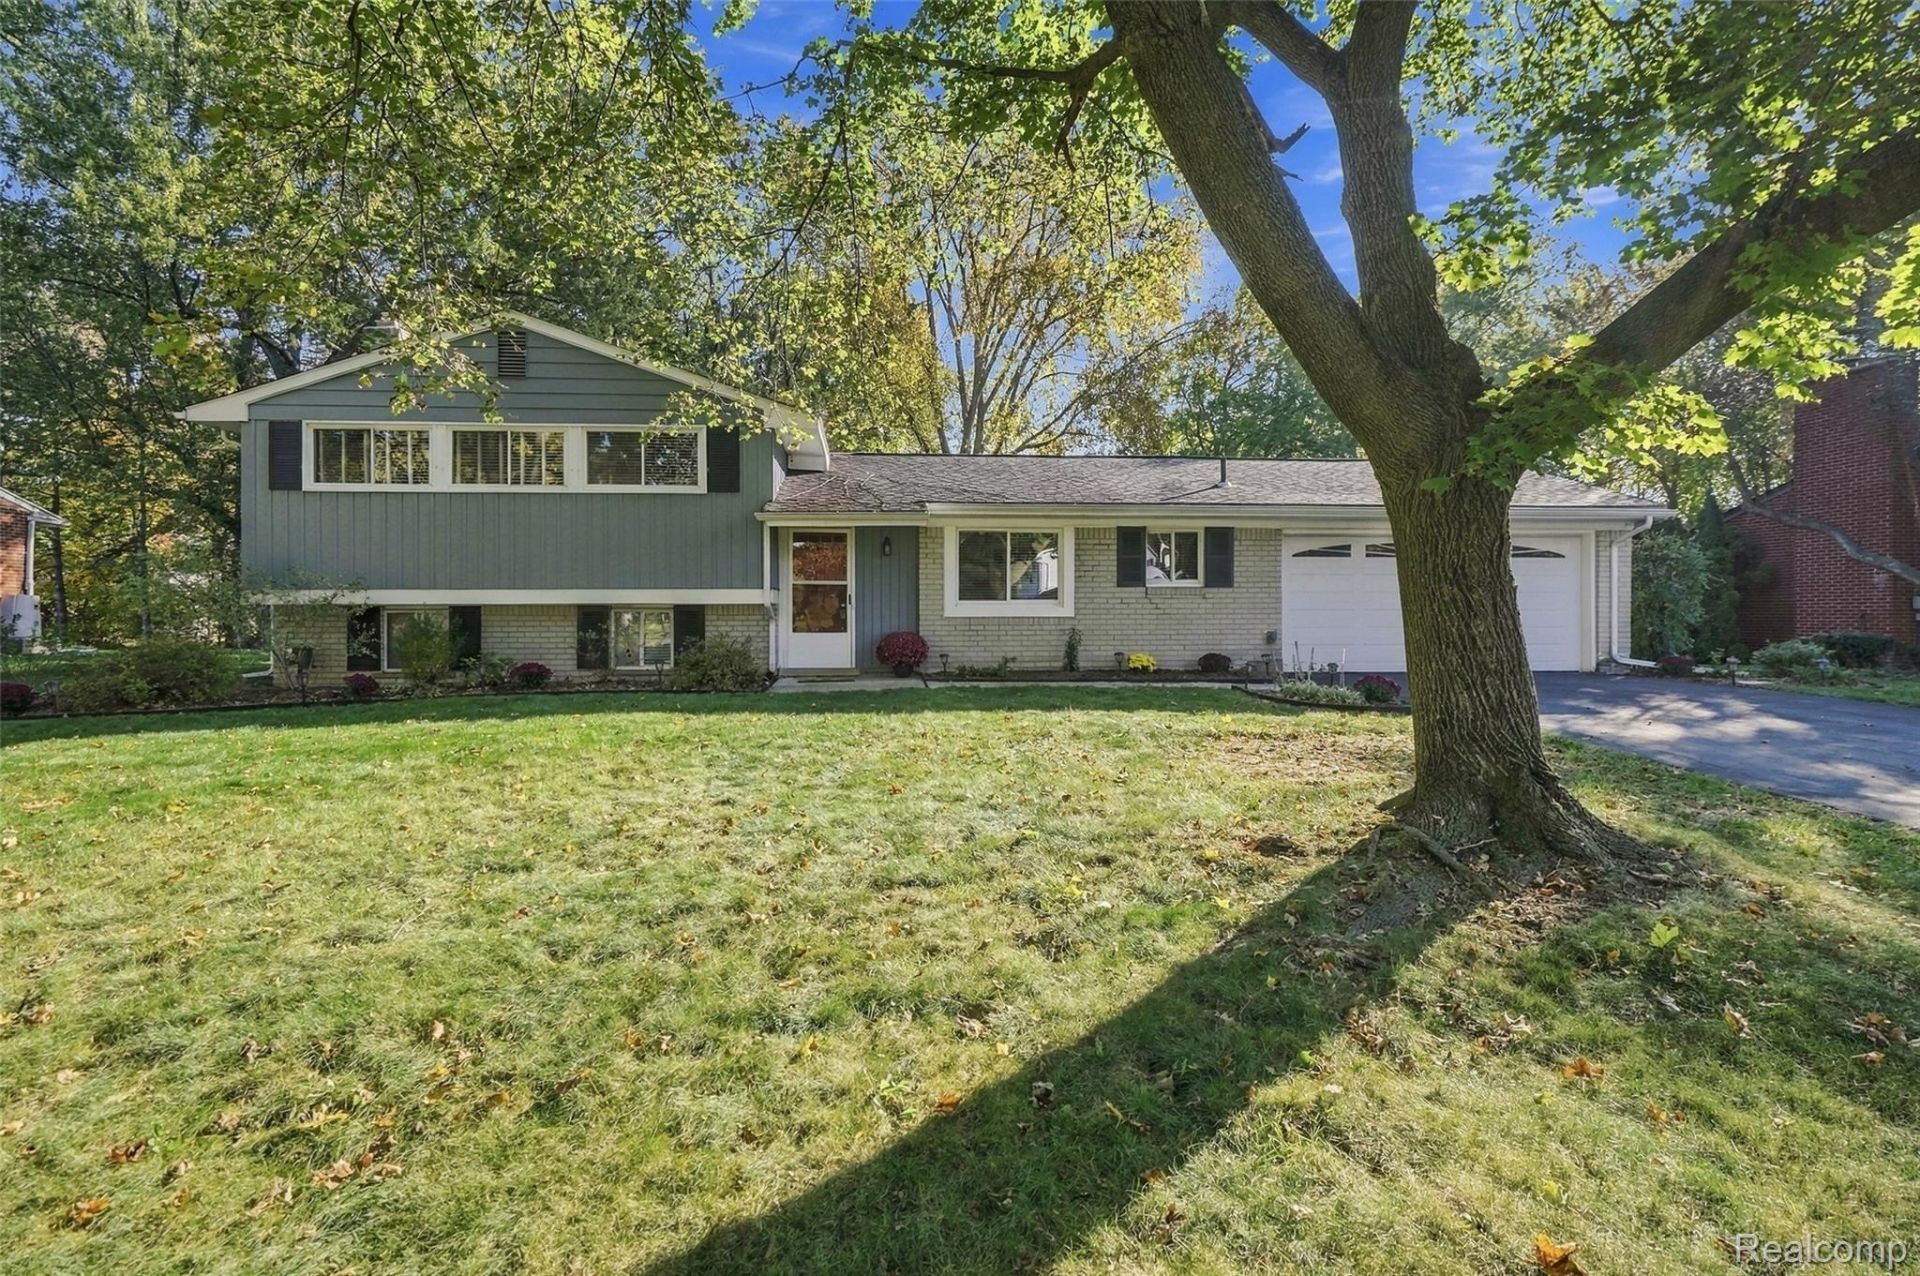
Gorgeous turn-key home, in great location backing to semi-private wooded lot. Beautiful Updated Kitchen (approx. 3 yrs ) with Maple cabinets and Granite counters, Newer SS appliances, Lovely windows T/O, New LVP T/O (2 yrs.) partially updated Full Bath with beautiful Marble counter, and new lighting and fixtures. (3 yrs) Spacious LR with vaulted ceiling and attached sunroom! Beautiful warm and spacious FR with Nat'l FP flanked with cabinetry and walk-out access to a lovely patio area. Large Deck (5 yrs) and lovely grounds and neighborhood! Gas F/A (approx. 8 yrs.) A/C (3 yrs.) 48 gallon HWH w/65000 heating unit, attached 2+ car garage with newer insulated garage door (approx. 4 yrs) includes a generator hookup, ducts were cleaned this year 2026. Exterior of the home was professionally painted (3 yrs) Interior of home was professionally painted T/O (2026). A truly spectacular home, lot and location you won't want to miss!
Property Features
Property Type: Residential - Single Family
Basement: Yes
Basement: Finished, Walk Out Access
Garage: 2 car attached
Heating: Forced Air, Natural Gas
Home Style: Split Level
Lot Size: 0.30 Acres
Roof Type: Asphalt
Taxes: $3,667
Year Built: 1960
Feature Descriptions
Appliances: Disposal, Dryer, Energy Star Qualified Dishwasher, Free Standing Electric Range, Free Standing Refrigerator, Washer
Exterior: Brick, Vinyl Siding
Fireplace: Family Room, Wood Burning
Lot Dimensions: 93X140
Parcel#: 2310204004
Parking: Two Car Garage, Attached, Driveway, Electricityin Garage
Parking Notes: Two Car Garage, Attached, Driveway, Electricityin
Patio/Porch: Deck, Enclosed, Patio, Porch
Sewer: Public Sewer
Summer Tax: 3029
Water: Public
Winter Tax: 638
Room Sizes
Kitchen: 17 X 11
Primary Bedroom: 16 X 10
Bedroom: 11 X 10
Family Room: 21 X 11
Living Room: 15 X 13
Local Schools
School District: Farmington
Listed By / Shown By
Listed By
Agency Name: Community Choice Realty Inc
Agency Phone: 2487290011
Shown By
Agent Name: Carol Griffith
Agent Phone: (810) 227-1016 ext. 203
Agency Title: Griffith Realty

Estimate Your Payment
Estimated Payment
$ 1,261.88 per month $845.49 Principal & Interest $305.58 Property Tax $110.80 Homeowner's InsuranceChange Payment Information

IDX provided courtesy of Realcomp II Ltd.
©2021 Realcomp II Ltd. Shareholders
Privacy Policy / DMCA Notice / ADA Accessibility


This site is hosted, designed and copyright
© 1994 - 2026 by
Delta Media Group, Inc. -- Patent Pending --
32305 Chesterbrook Street | MLS# 20261085287
This single family home located at 32305 Chesterbrook Street, Farmington Hills, Mi 48334 is currently listed for sale with an asking price of $379,900. This property was built in 1960 and has 3 bedrooms and 1 full and 1 partial baths with 2350 sq. ft. Chesterbrook Street is located in the W E S T B R O O K E M A N O R 2 subdivision within the Farmington school district. Search W E S T B R O O K E M A N O R 2 real estate on cgriffith.griffithrealty.com today.