CarolGriffith

BEDS3
BATHS1 full 1 partial
SQUARE FEET2,166
MLS#20261084888
STATUSActive
PROPERTY TYPEResidential - Single Family
SUBDIVISIONB O U L E V A R D G A R D E N S S U B 3
SCHOOLLivonia
Property Description
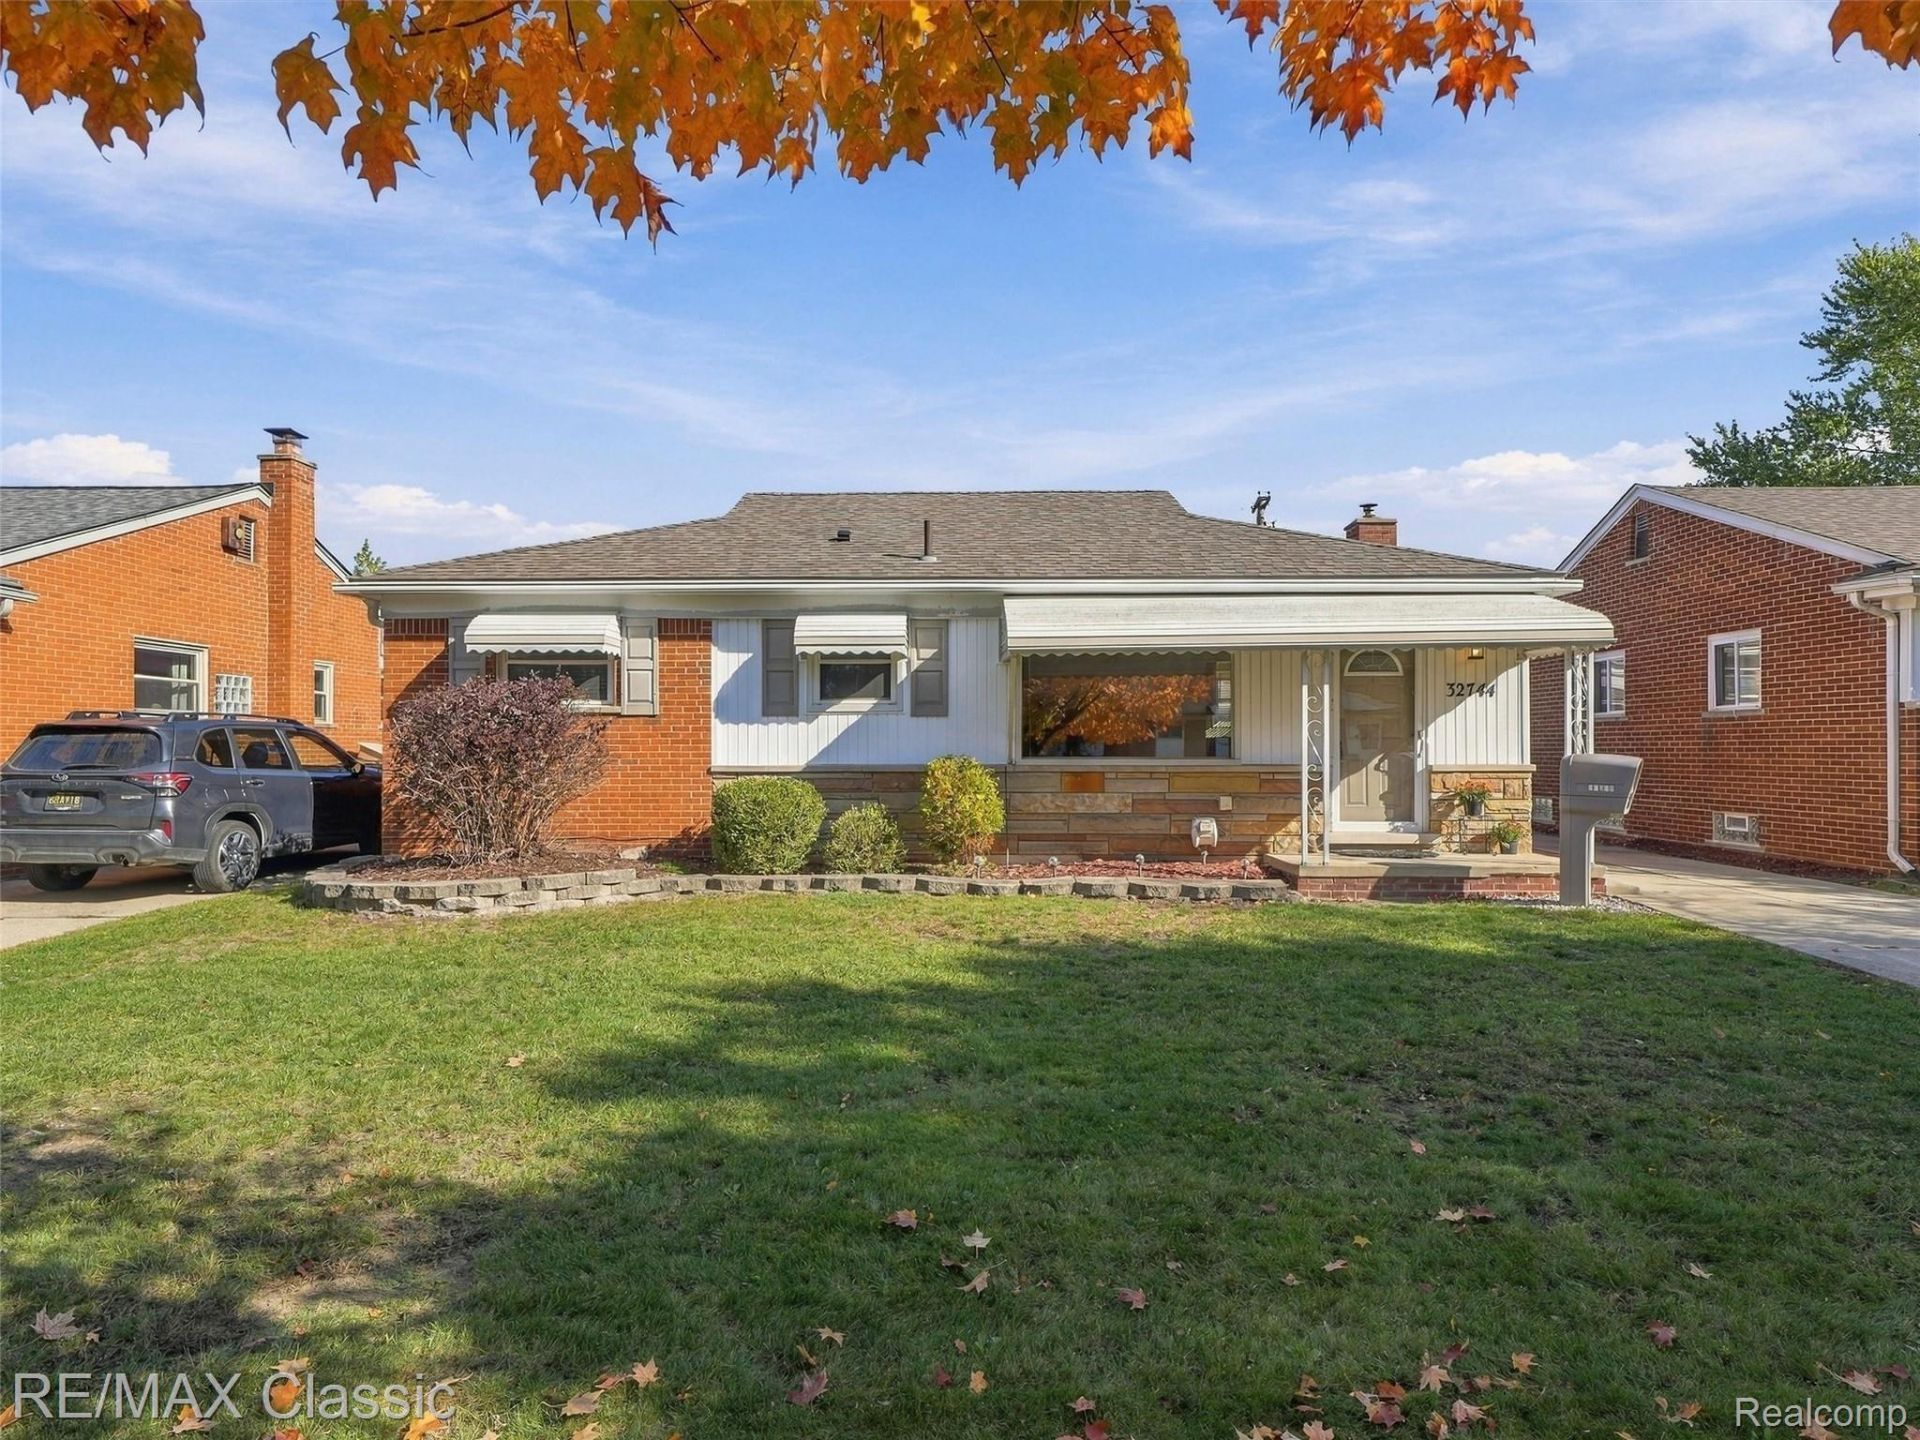
***Multiple Offer Deadline - Sunday 10/26 @ 6 pm*** Westland Ranch for Sale with Livonia Schools! Welcome home to this inviting 3-bedroom, 1.1-bath home offering comfortable one-story living, a finished basement, and valuable updates throughout. The kitchen features stainless-steel appliances, bar seating, and a large pantry for added storage. A large picture window fills the living and dining rooms with natural light (hardwood under the carpet). All 3 bedrooms feature hardwood flooring. The full bath has been updated. The third bedroom can serve as a home office, den, or guest room, with a convenient dual-entry lav and newer doors leading to the covered patio. Downstairs, the finished basement expands your living and entertaining options with a wet bar, a well-appointed laundry room featuring an LG washer and dryer, countertops and cabinetry, plus a dedicated workshop and cedar closet. Enjoy the backyard, complete with a vinyl privacy fence (2017) and a covered patio. The 1.5-car garage includes additional workspace, ideal for hobbies, projects, or extra storage. Numerous updates add peace of mind, including a roof and gutters (2017), furnace and AC (2012), water heater (2024), and a 55-foot sewer liner (2024). Additional improvements include the concrete driveway and patio (2006) and updated windows. Conveniently located near Hines Park trails, shopping, restaurants, and everyday amenities, this Westland ranch is a wonderful opportunity for buyers seeking a home in the Livonia school district with flexible living space and a finished basement. Schedule your showing today!
Property Features
Property Type: Residential - Single Family
Basement: Yes
Basement: Finished, Full
Cooling: Central Air
Fenced: Yes
Garage: 1.5
Heating: Forced Air, Natural Gas
Home Style: Ranch
Lot Size: 0.13 Acres
Roof Type: Asphalt
Stories: 1.0
Taxes: $2,477
Year Built: 1956
Amenities
Sound System
Wet Bar
Feature Descriptions
Appliances: Dishwasher, Dryer, Free Standing Refrigerator, Humidifier, Microwave, Stainless Steel Appliances, Washer
Days on Site: 1
Exterior: Brick, Vinyl Siding
Fencing: Back Yard, Fenced
Laundry: Laundry Room
Lot Dimensions: 50X110
Parcel#: 56010020775000
Parking: Oneand Half Car Garage, Detached, Garage Faces Front
Parking Notes: Oneand Half Car Garage, Detached, Garage Faces Fro
Pets Allowed: Yes
Sewer: Public Sewer
Summer Tax: 2020
Utilities: Above Ground Utilities, Cable Available
Water: Public
Winter Tax: 457
Room Sizes
Living Room: 13 X 12
Bath Full: 9 X 7
Bedroom: 9 X 13
Bath Dual Entry Lav: 7 X 3
Kitchen: 13 X 10
Game Room: 28 X 27
Laundry: 13 X 9
Other: 8 X 6
Dining Room: 9 X 7
Local Schools
School District: Livonia
Listed By / Shown By
Listed By
Agency Name: RE/MAX Classic
Agency Phone: 7344591234
Shown By
Agent Name: Carol Griffith
Agent Phone: (810) 227-1016 ext. 203
Agency Title: Griffith Realty

Estimate Your Payment
Estimated Payment
$ 790.41 per month $516.33 Principal & Interest $206.42 Property Tax $67.67 Homeowner's InsuranceChange Payment Information

IDX provided courtesy of Realcomp II Ltd.
©2021 Realcomp II Ltd. Shareholders
Privacy Policy / DMCA Notice / ADA Accessibility


This site is hosted, designed and copyright
© 1994 - 2026 by
Delta Media Group, Inc. -- Patent Pending --
32744 Sandra Lane | MLS# 20261084888
This single family home located at 32744 Sandra Lane, Westland, Mi 48185 is currently listed for sale with an asking price of $232,000. This property was built in 1956 and has 3 bedrooms and 1 full and 1 partial baths with 2166 sq. ft. Sandra Lane is located in the B O U L E V A R D G A R D E N S S U B 3 subdivision within the Livonia school district. Search B O U L E V A R D G A R D E N S S U B 3 real estate on cgriffith.griffithrealty.com today.