CarolGriffith

BEDS4
BATHS2 full 1 partial
SQUARE FEET2,332
MLS#20261052201
STATUSActive
PROPERTY TYPEResidential - Single Family
SCHOOLLapeer
Property Description
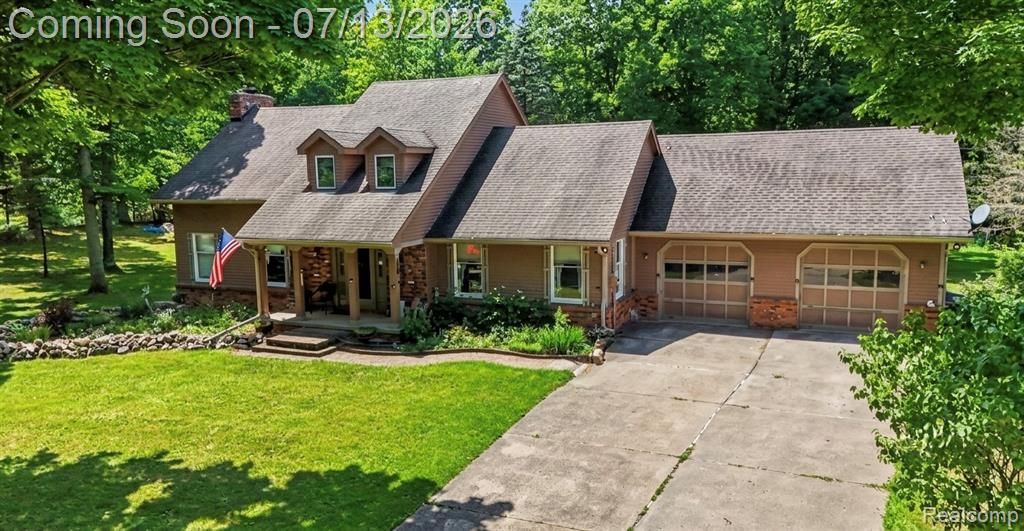
Welcome to 3284 Pratt Road an opportunity to own a lovingly maintained, one-owner property set on 5.6 beautiful acres. Offering the perfect blend of privacy, space, and functionality, this property is ideal for those looking to enjoy peaceful rural living without sacrificing convenience. Pride of ownership is evident throughout, with this well-cared-for home ready for its next chapter. Outside, you'll find a heated pole barn, perfect for hobbyists, car enthusiasts, contractors, or anyone needing exceptional storage and workspace. The expansive acreage provides endless possibilities for recreation, gardening, animals, or simply enjoying the tranquility of your own private retreat. Adding even more confidence to this exceptional offering, the property has been professionally appraised at $609,000, presenting outstanding value for today's buyer. Properties like this don't come along often. Whether you're searching for room to grow, space to work, or the country lifestyle you've always wanted, 3284 Pratt Road delivers. Schedule your private showing today!
Property Features
Property Type: Residential - Single Family
Basement: Finished
Fuel Type: Natural Gas
Heating: Forced Air
Home Style: Colonial, Contemporary, Ranch, Traditional
Lot Size: 5.60 Acres
Year Built: 1981
Feature Descriptions
Architecture: Colonial, Contemporary, Ranch, Traditional
Days on Site: 13
Exterior: Brick, Brick Veneer
Foundation: Basement
Frontage Feet: 46
Garage/Parking: Direct Access, Door Opener, Side Entrance, Attached
Lot Dimensions: 5.60 Acre(s)
Lower Level Finished Sqft: 1593
Parking Notes: Direct Access, Door Opener, Side Entrance, Attached
Road Frontage: Paved
Summer Tax: $1144.0000
Winter Tax: $1433.0000
Local Schools
School District: Lapeer
Listed By / Shown By
Listed By
Agency Name: Century 21 Signature Realty
Agency Phone: (810) 695-3200
Shown By
Agent Name: Carol Griffith
Agent Phone: (810) 227-1016 ext. 203
Agency Title: Griffith Realty

Estimate Your Payment
Estimated Payment
$ 1,510.34 per month $1,335.34 Principal & Interest $0.00 Property Tax (data not provided by mls) $175.00 Homeowner's InsuranceChange Payment Information

IDX provided courtesy of Realcomp II Ltd.
©2021 Realcomp II Ltd. Shareholders
Privacy Policy / DMCA Notice / ADA Accessibility


This site is hosted, designed and copyright
© 1994 - 2026 by
Delta Media Group, Inc. -- Patent Pending --
3284 Pratt Road | MLS# 20261052201
This single family home located at 3284 Pratt Road, Hadley Township, MI 48455 is currently listed for sale with an asking price of $600,000. This property was built in 1981 and has 4 bedrooms and 2 full and 1 partial baths with 2332 sq. ft. Pratt Road is located within the Lapeer school district. Search Hadley Township real estate on cgriffith.griffithrealty.com today.