CarolGriffith

BEDS3
BATHS1 full 1 partial
SQUARE FEET1,928
MLS#20261079865
STATUSActive
PROPERTY TYPEResidential - Single Family
SUBDIVISIONH E R I T A G E F A R M S 2
SCHOOLHuronValley
Property Description
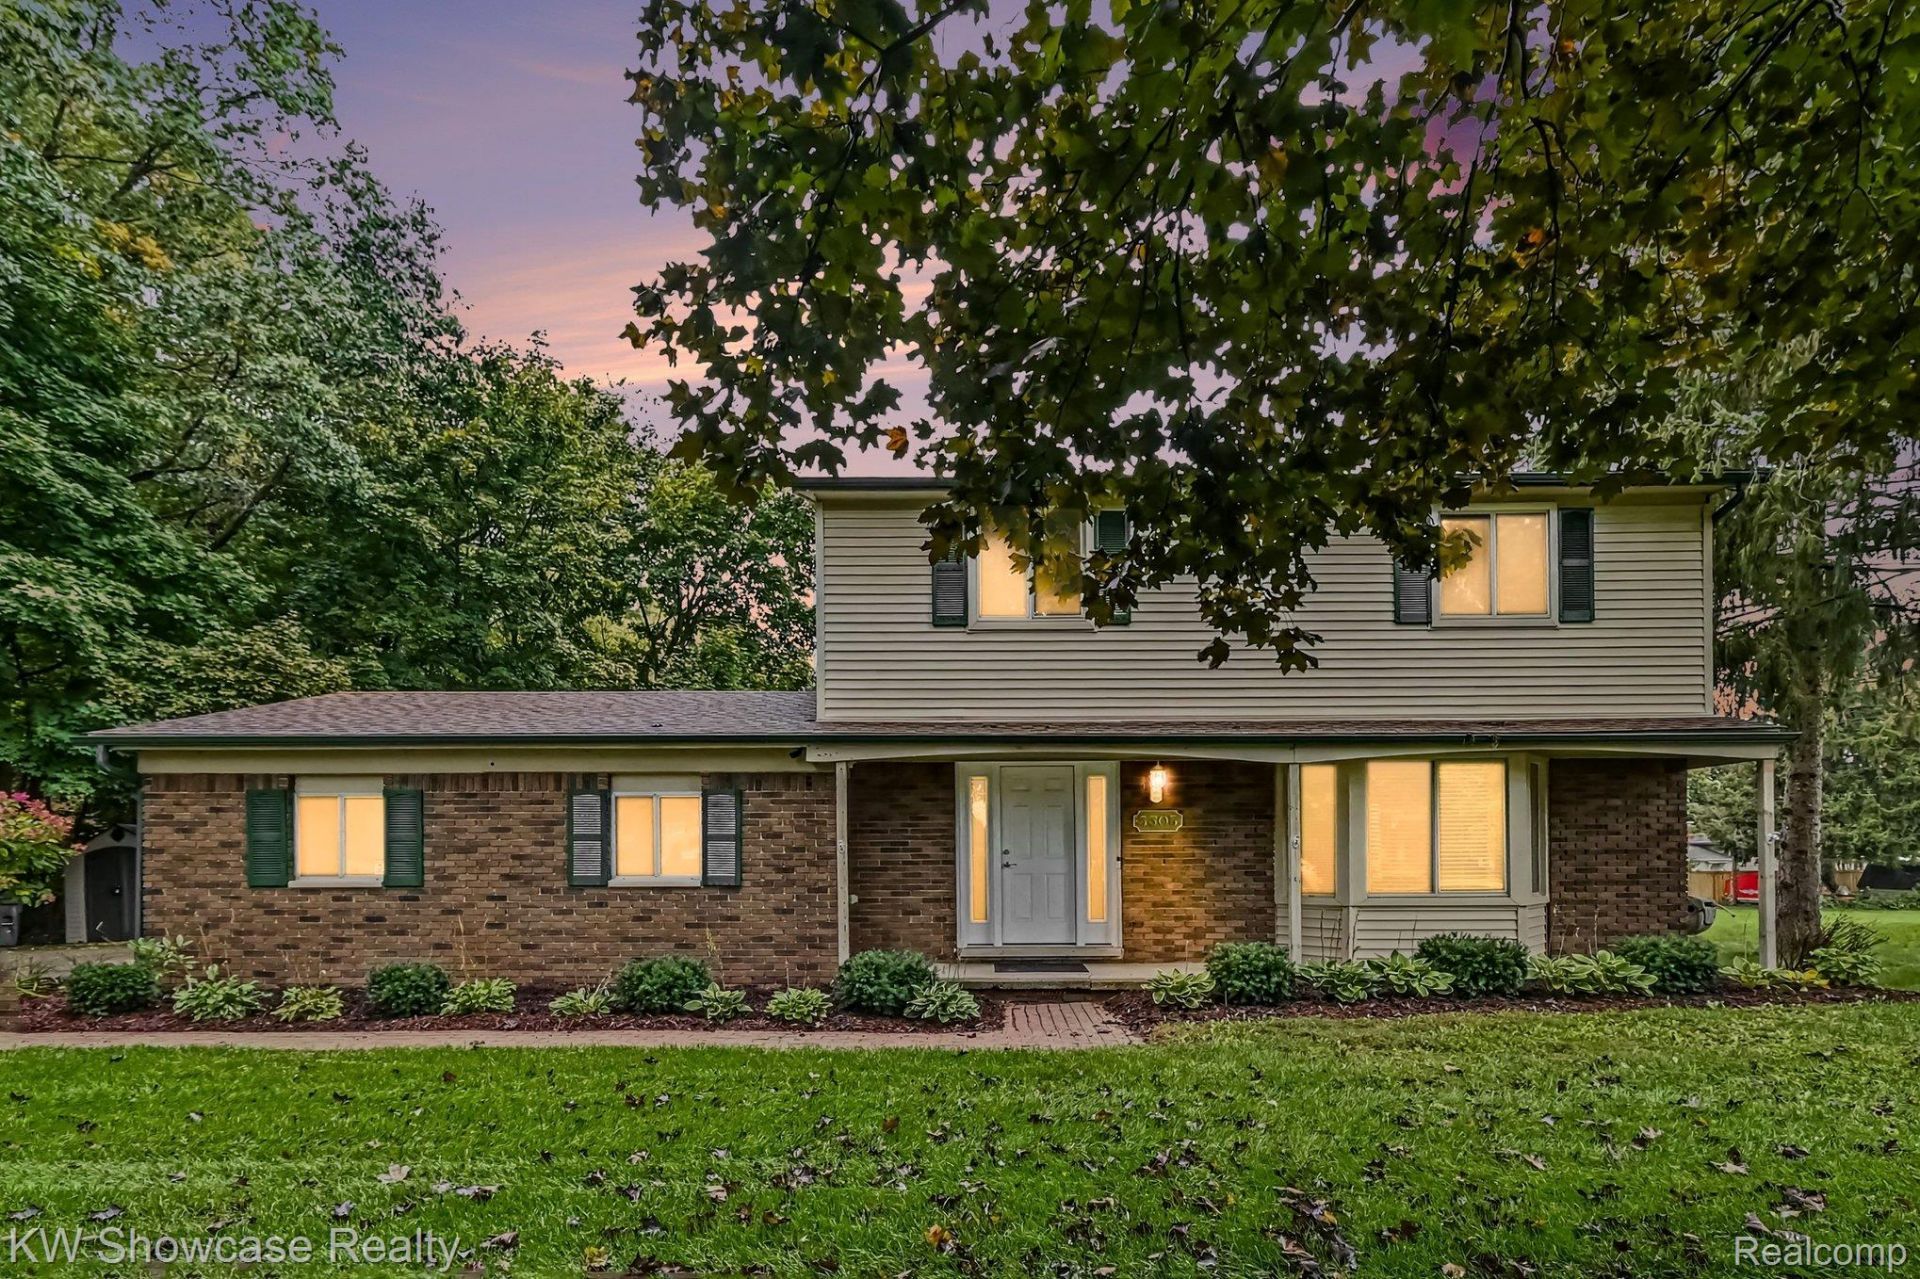
Welcome to 3305 Harvey Lake Road * Wonderful 3 Bedroom home on a large 1/2 acre lot in Beautiful Heritage Farms Sub located in Highland Twp. Updated Kitchen with Refrigerator, Gas Stove, Dishwasher, Microwave, stainless steel appliances Included * Beautiufl Brick wood burning Fireplace in Family Room with Door Wall to a Brick Paver Patio * Spacious Main Bath with dual entry to Huge primary Bedroom, Seperate Living Room and Dining Room with Bay window overlooking the Large yard. Side Entry 2 car attached garage with new opener and direct access * 2 sheds (12x10) & (15x8) in Large Back Yard * 2 Rooms in partially finished Basement * Life-proof Luxury Vinyl Plank flooring done in 2020. Newer Roof, Furnace, A/C, Siding, Water Heater * All Appliances Included, Washer & Dryer Too! This is exactly the home you are looking for. Located in Desirable Heritage Farms Sub with Huron Valley School District, Across the street from Spring Mills Elementary * Close to shopping, services and commute routes.
Property Features
Property Type: Residential - Single Family
Basement: Yes
Basement: Full, Unfinished
Cooling: Ceiling Fans, Central Air
Garage: 2 car attached
Heating: Forced Air, Natural Gas
Home Style: Colonial
Lot Size: 0.46 Acres
Roof Type: Asphalt
Stories: 2.0
Taxes: $4,809
Year Built: 1978
Amenities
High Speed Internet
Feature Descriptions
Appliances: Dishwasher, Disposal, Dryer, Free Standing Gas Range, Microwave, Washer
Days on Site: 21
Exterior: Brick, Vinyl Siding
Fencing: Fencing Allowed
Fireplace: Great Room, Wood Burning
Laundry: Electric Dryer Hookup, Gas Dryer Hookup, Laundry Room, Washer Hookup
Lot: Level
Lot Dimensions: 100X176
Other Structures: Sheds, Sheds Allowed
Parcel#: 1110431007
Parking: Two Car Garage, Attached, Direct Access, Electricityin Garage, Garage Door Opener
Parking Notes: Two Car Garage, Attached, Direct Access, Electrici
Patio/Porch: Patio, Porch
Sewer: Septic Tank
Summer Tax: 3171
Water: Community
Winter Tax: 1638
Room Sizes
Dining Room: 11 X 10
Kitchen: 19 X 10
Living Room: 17 X 13
Great Room: 19 X 13
Bath Lav: 5 X 4
Bath Dual Entry: 10 X 9
Primary Bedroom: 19 X 10
Bedroom: 11 X 10
Library: 11 X 11
Laundry: 12 X 5
Fle X Room: 22 X 18
Local Schools
School District: HuronValley
Listed By / Shown By
Listed By
Agency Name: KW Showcase Realty
Agency Phone: 2483602900
Shown By
Agent Name: Carol Griffith
Agent Phone: (810) 227-1016 ext. 203
Agency Title: Griffith Realty

Estimate Your Payment
Estimated Payment
$ 1,231.19 per month $734.21 Principal & Interest $400.75 Property Tax $96.22 Homeowner's InsuranceChange Payment Information

IDX provided courtesy of Realcomp II Ltd.
©2021 Realcomp II Ltd. Shareholders
Privacy Policy / DMCA Notice / ADA Accessibility


This site is hosted, designed and copyright
© 1994 - 2026 by
Delta Media Group, Inc. -- Patent Pending --
3305 Harvey Lake Road | MLS# 20261079865
This single family home located at 3305 Harvey Lake Road, Highland Township, Mi 48356 is currently listed for sale with an asking price of $329,900. This property was built in 1978 and has 3 bedrooms and 1 full and 1 partial baths with 1928 sq. ft. Harvey Lake Road is located in the H E R I T A G E F A R M S 2 subdivision within the HuronValley school district. Search H E R I T A G E F A R M S 2 real estate on cgriffith.griffithrealty.com today.