CarolGriffith

BEDS3
BATHS1 full
SQUARE FEET1,530
MLS#20261085826
STATUSActive
PROPERTY TYPEResidential - Single Family
SUBDIVISIONB E R K L E Y S C H O O L P A R K
SCHOOLBerkley
Property Description
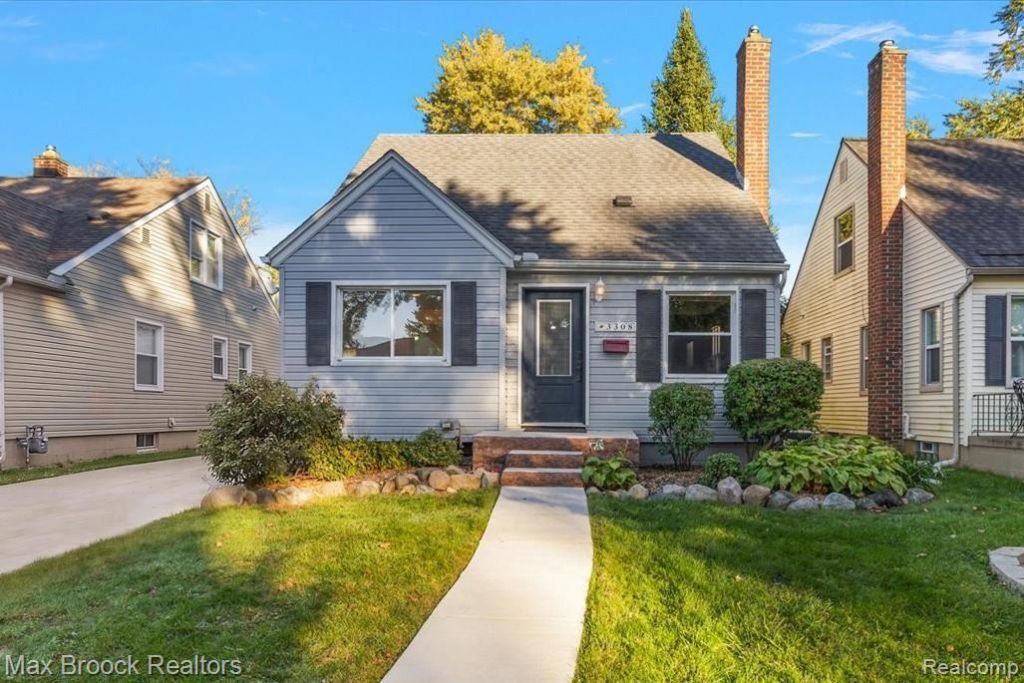
Light-filled charming bungalow on a tree-lined street with a short walk to downtown. Spacious living spaces and a 2019 kitchen remodel that maximized storage with extra-tall top-end tongue & groove cabinetry (incl pullouts), new flooring & butcher block counters, and new dishwasher, gas stove & microwave. Generous primary bedroom upstairs with walk-in closet and an auxiliary loft space that can be used as an office. Two additional nice sized bedrooms on the main floor along with a full bath. Finished rec room area in basement with separate laundry & storage. Newer rebuilt Therma-Tru front & side entry doors w/built-in blinds and MMI back door. Beautiful 2025 Murray Built extra deep 1.5 car garage with attic storage and prepped for future EV charging hookup. 2024 poured concrete driveway, back patio, front and back steps & walkways. New electrical 2024. Generous fenced backyard with gate. Immediate occupancy!
Property Features
Property Type: Residential - Single Family
Basement: Yes
Basement: Partially Finished
Cooling: Central Air
Fenced: Yes
Garage: 1.5
Heating: Forced Air, Natural Gas
Home Style: Bungalow
Lot Size: 0.12 Acres
Roof Type: Asphalt
Stories: 1.5
Taxes: $3,769
Year Built: 1947
Feature Descriptions
Appliances: Dishwasher, Dryer, Free Standing Gas Oven, Free Standing Refrigerator, Microwave, Washer
Days on Site: 2
Exterior: Vinyl Siding
Fencing: Back Yard, Fenced
Lot Dimensions: 40X130.41
Parcel#: 2518104012
Parking: Oneand Half Car Garage, Detached
Parking Notes: Oneand Half Car Garage, Detached
Patio/Porch: Patio, Porch
Sewer: Public Sewer
Summer Tax: 3575
Water: Public
Winter Tax: 194
Room Sizes
Bedroom: 11 X 10
Primary Bedroom: 16 X 13
Loft: 10 X 8
Kitchen: 10 X 7
Fle X Room: 23 X 18
Living Room: 13 X 13
Dining Room: 10 X 7
Local Schools
School District: Berkley
Listed By / Shown By
Listed By
Agency Name: Max Broock, REALTORS®-Birmingham
Agency Phone: 2486446700
Shown By
Agent Name: Carol Griffith
Agent Phone: (810) 227-1016 ext. 203
Agency Title: Griffith Realty

Estimate Your Payment
Estimated Payment
$ 1,117.08 per month $709.96 Principal & Interest $314.08 Property Tax $93.04 Homeowner's InsuranceChange Payment Information

IDX provided courtesy of Realcomp II Ltd.
©2021 Realcomp II Ltd. Shareholders
Privacy Policy / DMCA Notice / ADA Accessibility


This site is hosted, designed and copyright
© 1994 - 2026 by
Delta Media Group, Inc. -- Patent Pending --
3308 Cummings Avenue | MLS# 20261085826
This single family home located at 3308 Cummings Avenue, Berkley, Mi 48072 is currently listed for sale with an asking price of $319,000. This property was built in 1947 and has 3 bedrooms and 1 full baths with 1530 sq. ft. Cummings Avenue is located in the B E R K L E Y S C H O O L P A R K subdivision within the Berkley school district. Search B E R K L E Y S C H O O L P A R K real estate on cgriffith.griffithrealty.com today.